











Palenque
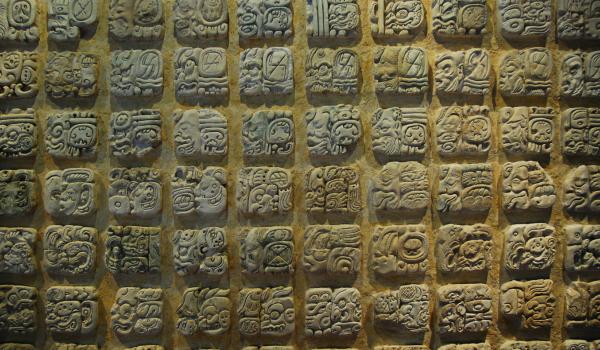
A dazzling city (400 – 900 AD), it lay hidden in the jungle for many centuries, and was the seat of the powerful dynasty of king Pakal. It is home to fabulous temples, palaces, plazas, tombs, sculptures, and hieroglyphic inscriptions telling the history of the place. It was declared a World Heritage Site in 1987.
Palenque was one of the most important cities in the Mayan region during the Classic period from 250 to 900 AD. Originally, this site was a village of farmers and hunters, which eventually became the capital of a powerful dynasty dominating an extensive region. Construction of the buildings in the central area of the city began around the year 431, as did intensive long distance trade. Textual analysis shows that nine male governors and two women ruled between 345 and 603. It is reckoned that Palenque reached its peak between 615 and 783. The platforms, ceremonial groups, plazas, palaces, aqueducts, mausoleums and residential units are all reflections of the city’s power. These architectural groupings allow us to make deductions about the politico-administrative, ritual or residential functions of this great city. It is believed that around the year 800 it had a population of close to 8,000. Thereafter the city began to decline and it was abandoned a century later, without evidence of a clear reason for its fall.
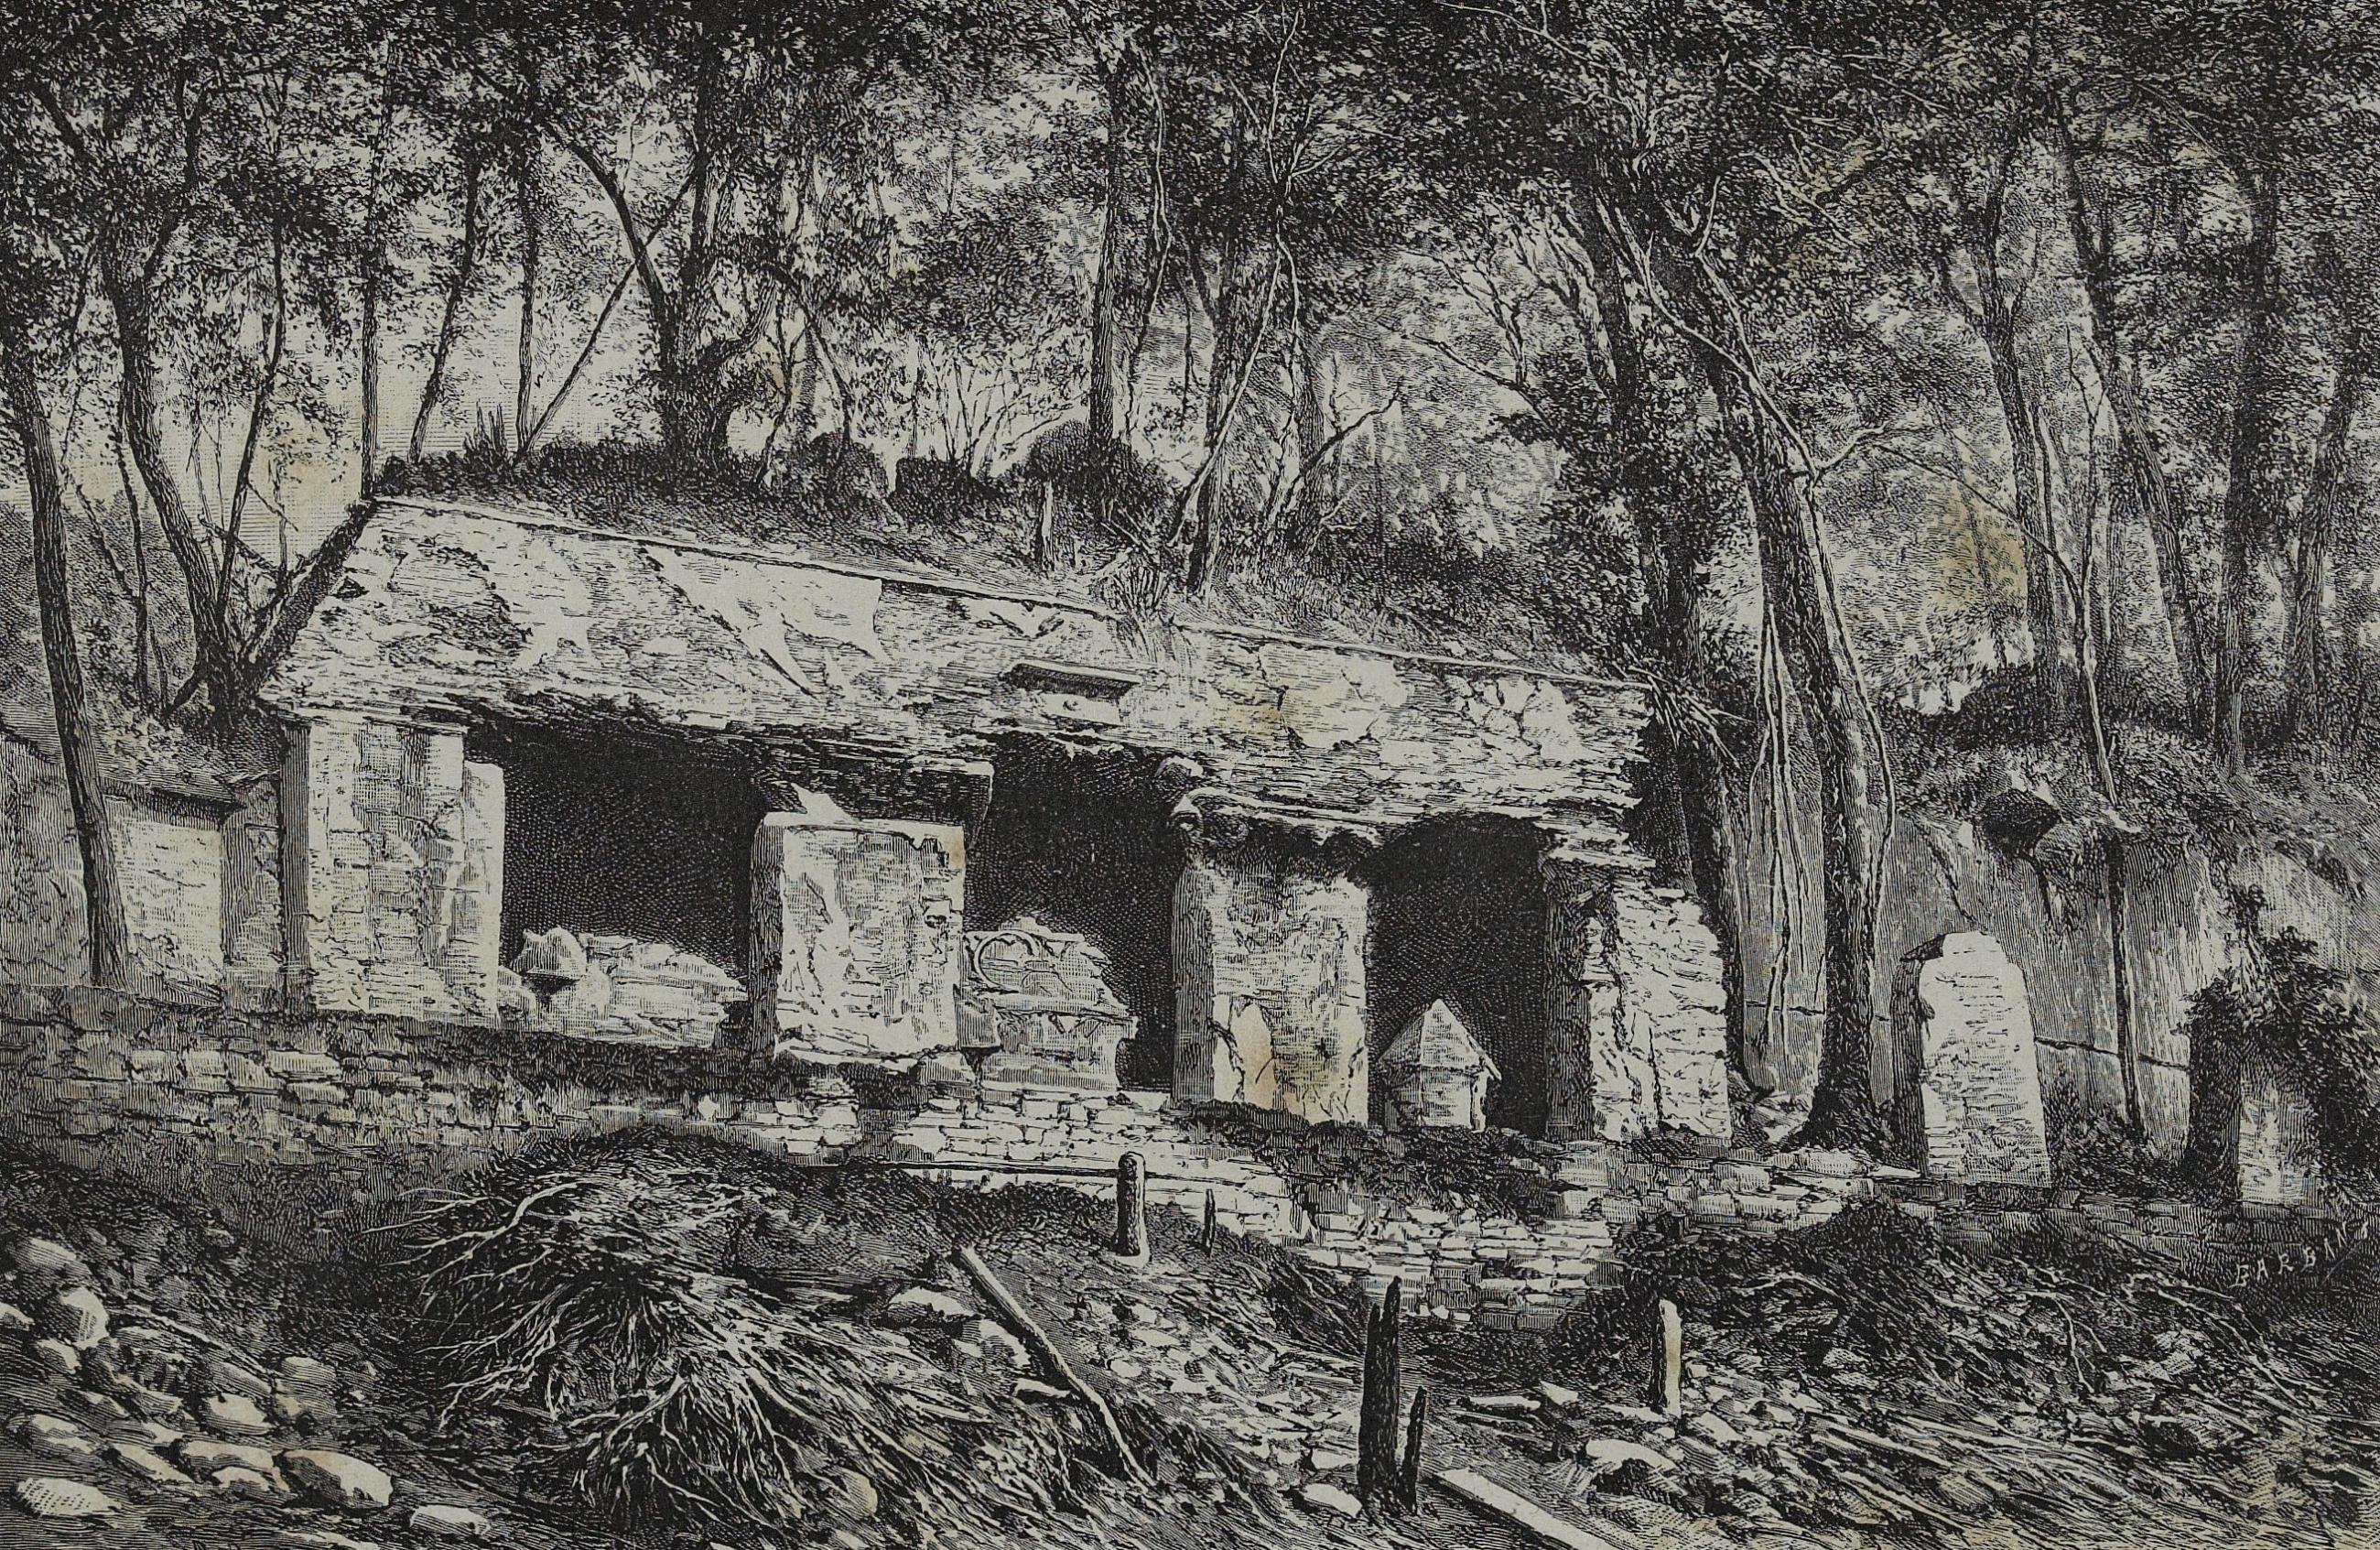
At the end of the eighteenth century, the first European to publicize the existence of Palenque appears to have been Canon Ramón Ordóñez y Aguiar, a priest in the Royal City of Chiapas, now known as San Cristóbal de Las Casas. His great-uncle Antonio de Solís had been the first Spaniard to visit Palenque in around 1730, but the fact only came to light 40 years later when Ordóñez told several people about it. Among those he told was Esteban Gutiérrez, who travelled to the site in 1773; Fernando Gómez de Andrade, the mayor of the Royal City, also went, as did Tomás Luis de Roca, the Prior Provincial of the Dominicans. In turn, they all informed José de Estachería, president of the Audiencia of Guatemala, who ordered the first official exploration that would lead to Palenque opening up to the western world. In 1784 Estachería ordered the lieutenant José Antonio Calderón, residing in the new town of Palenque, to carry out the first inspection visit of the pre-Hispanic city. In his report Calderón told of his three-day journey in heavy rain guided by the local indigenous people. When he received Calderón’s report, Estachería ordered Antonio Bernasconi, the architect of royal works in Guatemala, to set out with José Calderón on a new expedition to the site in 1785.
Several plans and drawings were made of the buildings, as well as sketches of the reliefs modeled in stucco. At the end of 1786, King Carlos III ordered the investigation of the native cultural remains to continue. Since Bernasconi had died, Estachería commissioned Captain Antonio del Río to undertake the task at Palenque. Del Río reached the city at the end of 1787 accompanied by the draftsman Ricardo Armendáriz. In his report he tells of how he cleared and burnt the undergrowth with the help of 79 Indians, as well as carrying out various excavations of the buildings, perhaps the first methodical excavations reported at the site.
The era of explorers and romantic travelers began at the start of the nineteenth century, and the wild imagination of the eighteenth century visitors was replaced with a more realistic understanding of the pre-Hispanic city. Nevertheless, unsystematic excavations led to the destruction of context and the loss of artifacts to foreign museums.
This stage began with the journey of Captain Guillermo Dupaix and the draftsman Guillermo Castañeda in 1805, sent by Carlos IV to explore the south of New Spain. His reports and drawings were forgotten about, as the War of Independence broke out very shortly afterwards. Upon his departure Dupaix took one of the three stones which make up the Tablet of the Cross, which was later returned to the Mexican government by the Smithsonian Institute in Washington. The report by Dupaix, who was possibly the first identifiable looter in Palenque, was not published until 1934.
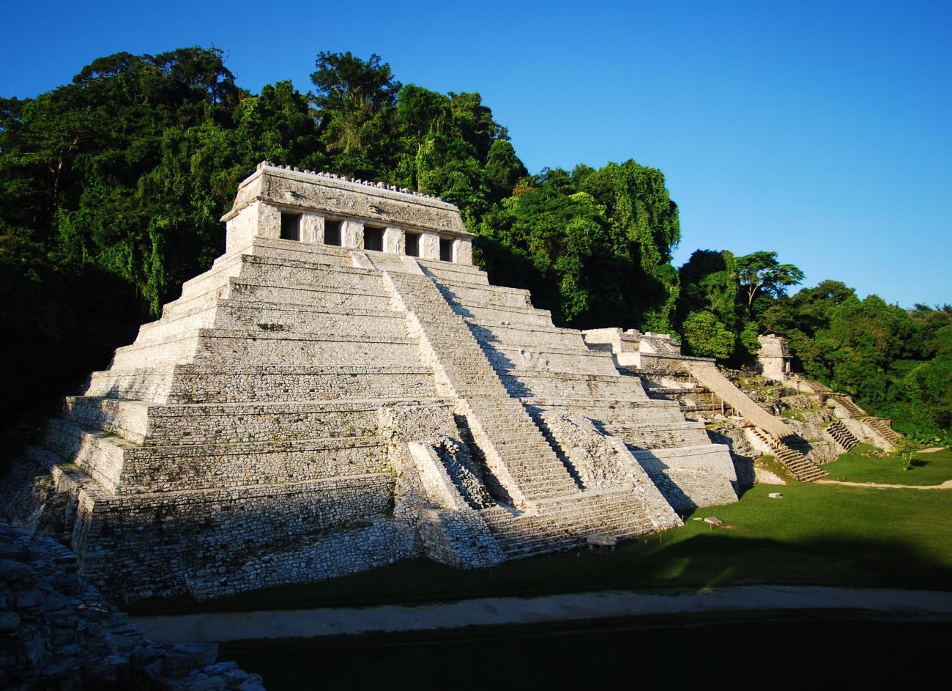
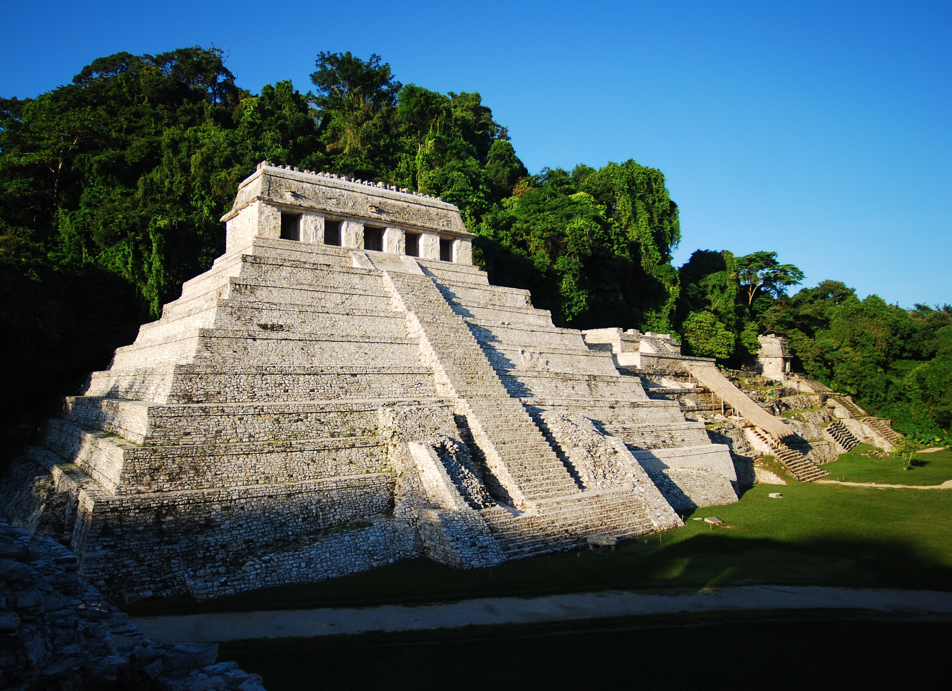
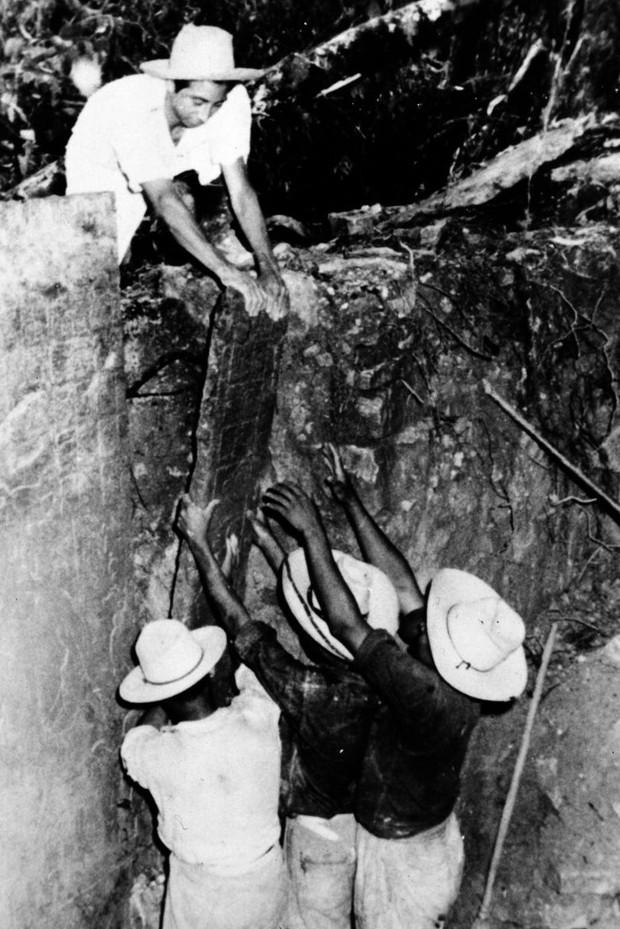
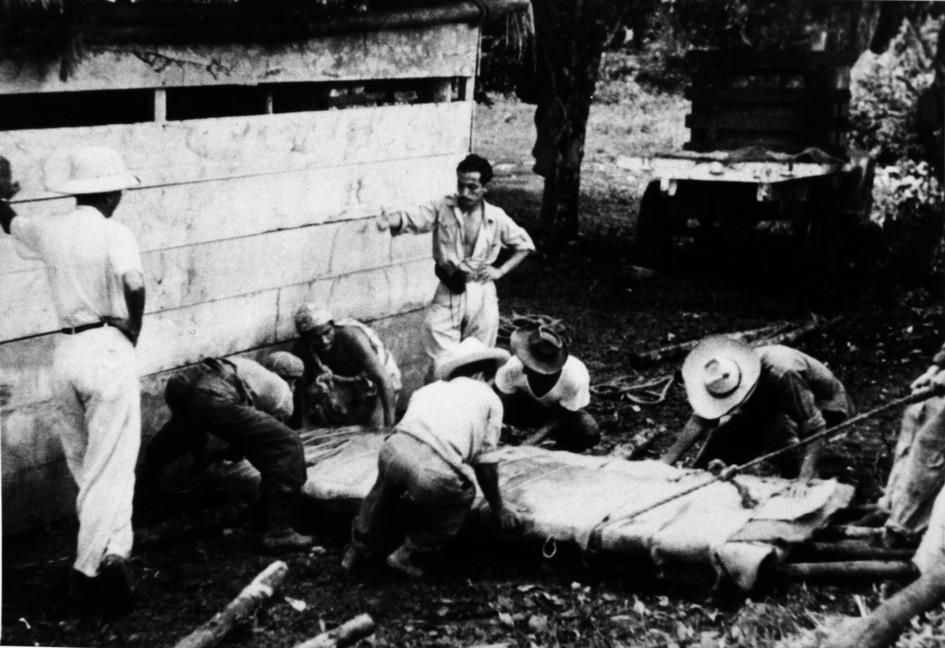
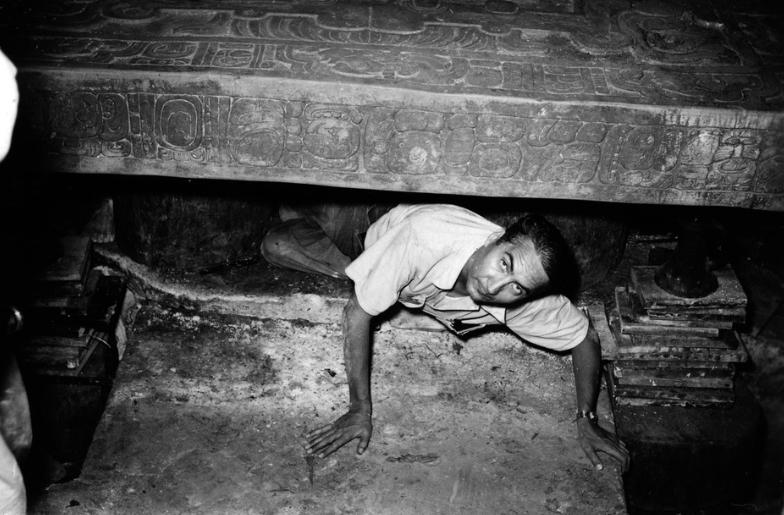
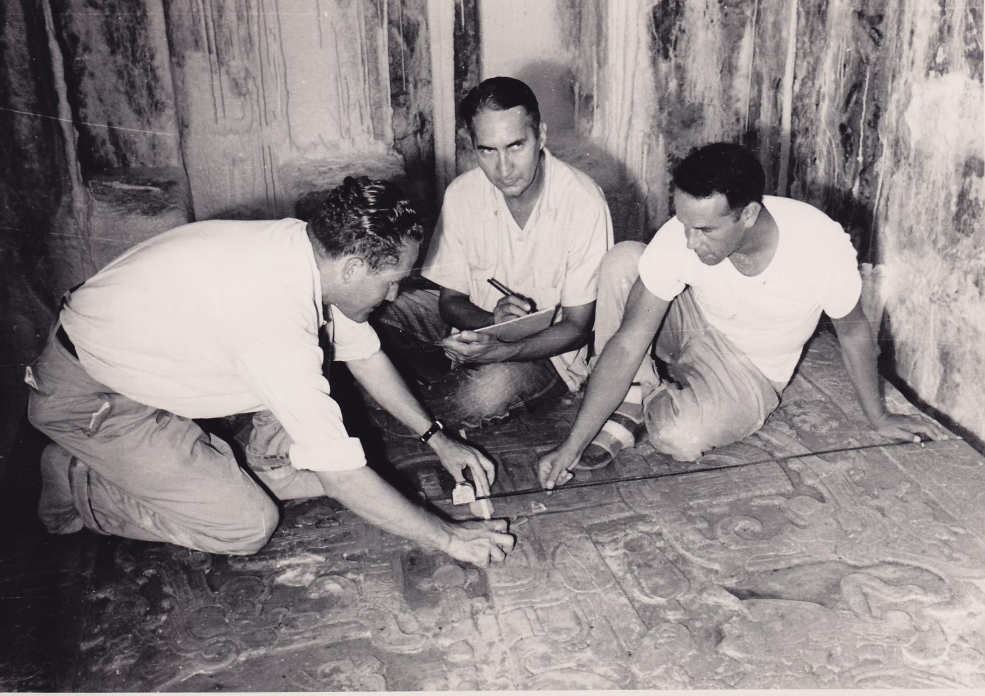
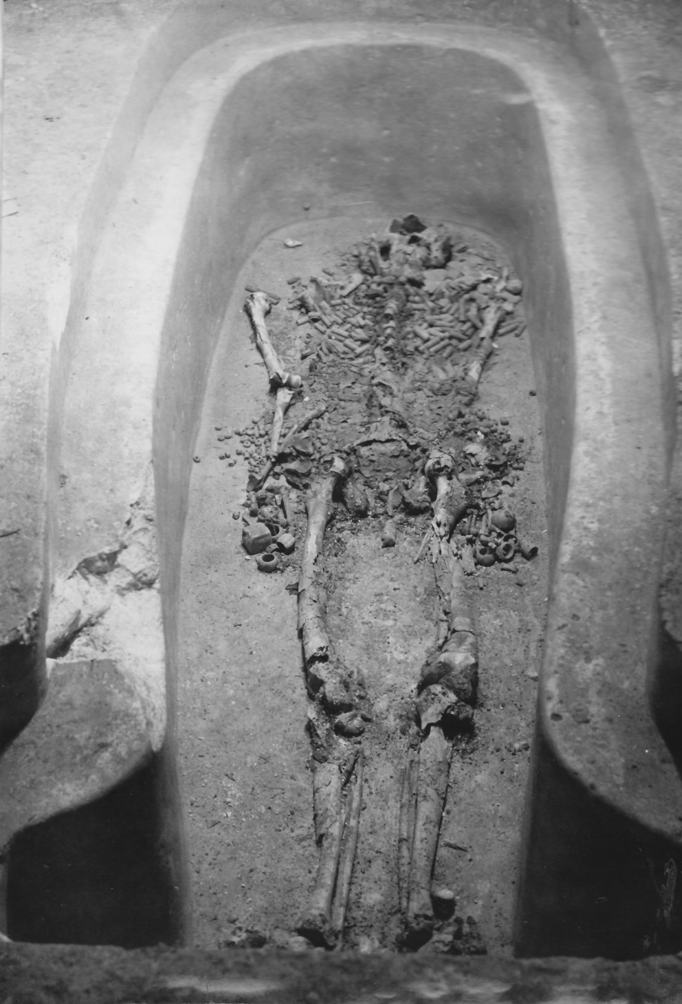
Excavations continued and in 1952 the archeologist Alberto Ruz Lhuillier discovered the Temple of the Inscriptions, the rich and revealing tomb of the great lord Pakal (K’inich Janaab’ Pakal, “radiant janaab bird standard bearer”), the most notable and sensational in Mexican archeology for many years.
- Dirección de la Zona Arqueológica y Museo de SitioKeiko Teranishi Castillokeiko_teranishi@inah.gob.mx+52 (916) 345 2721
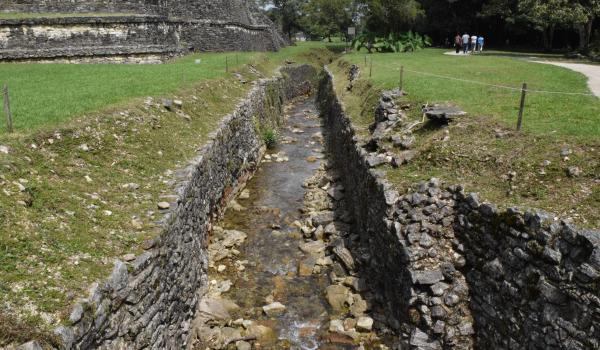
Acueducto
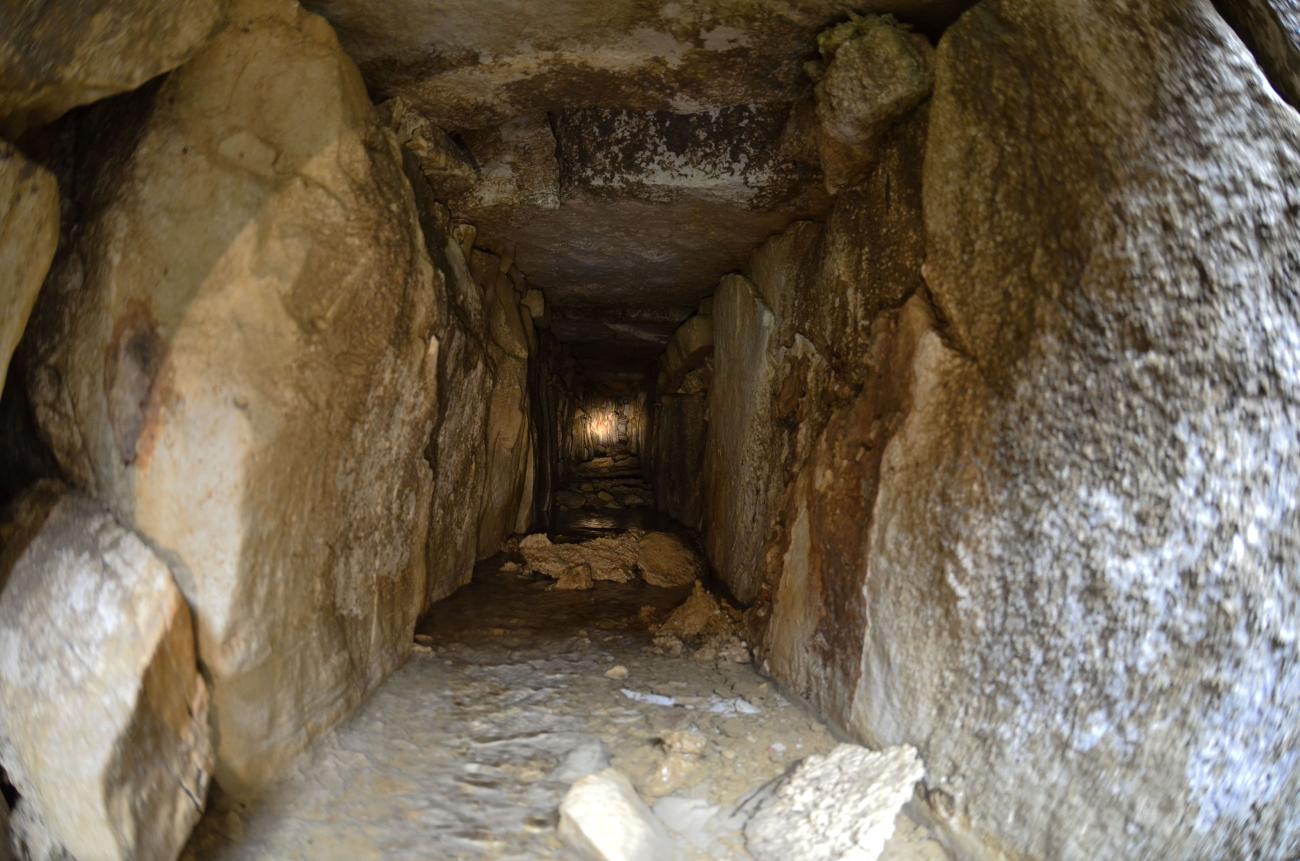
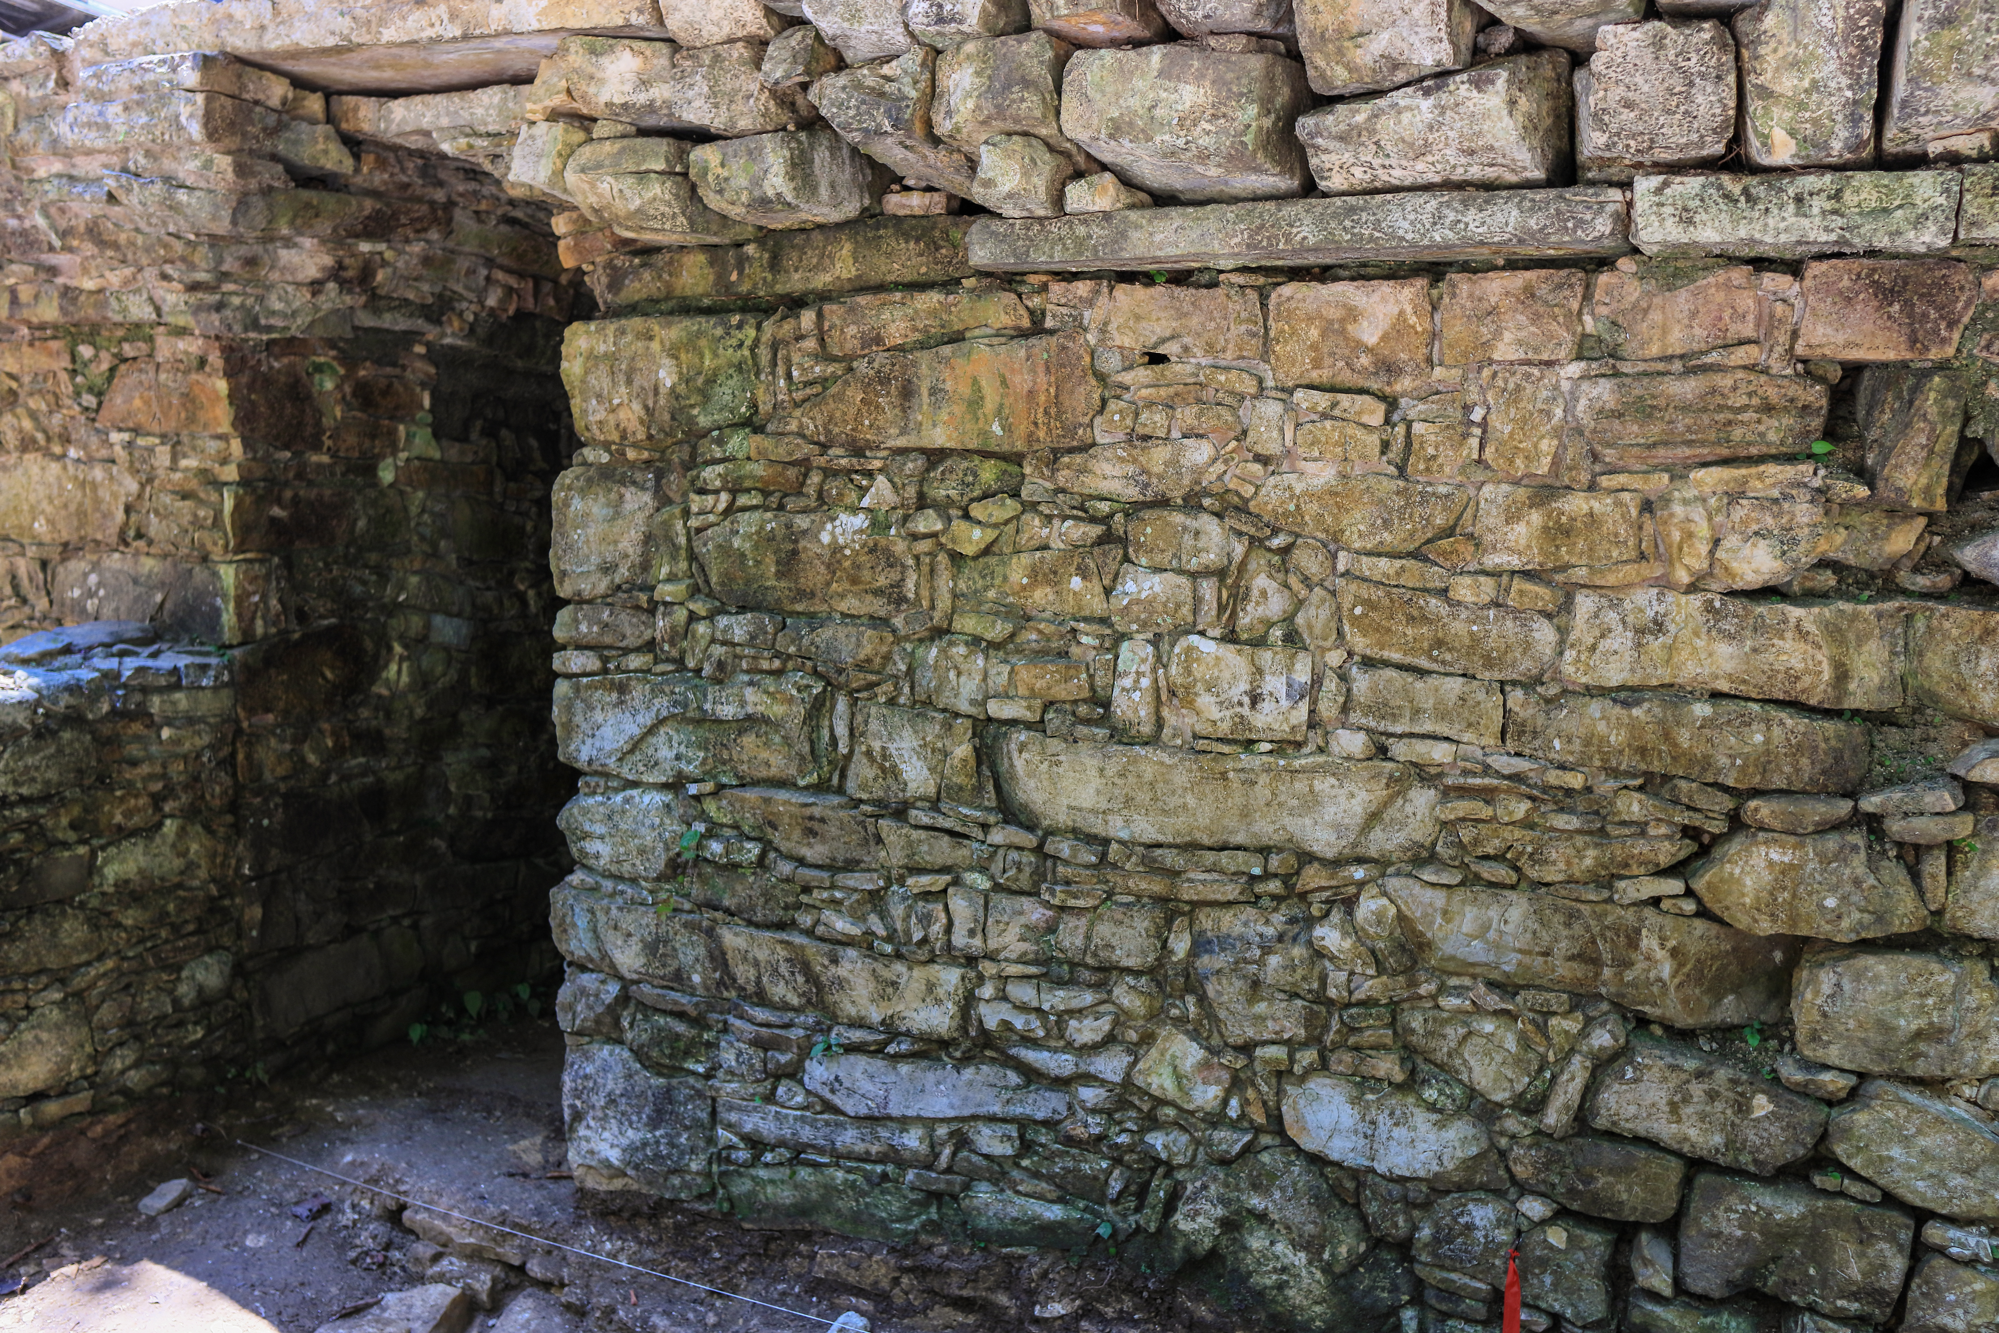

This aqueduct originates from the mountain springs in the South Acropolis. It flows alongside the Temple of the Inscriptions, next to the Palace and the Ball Court, and flows downhill from the housing units.
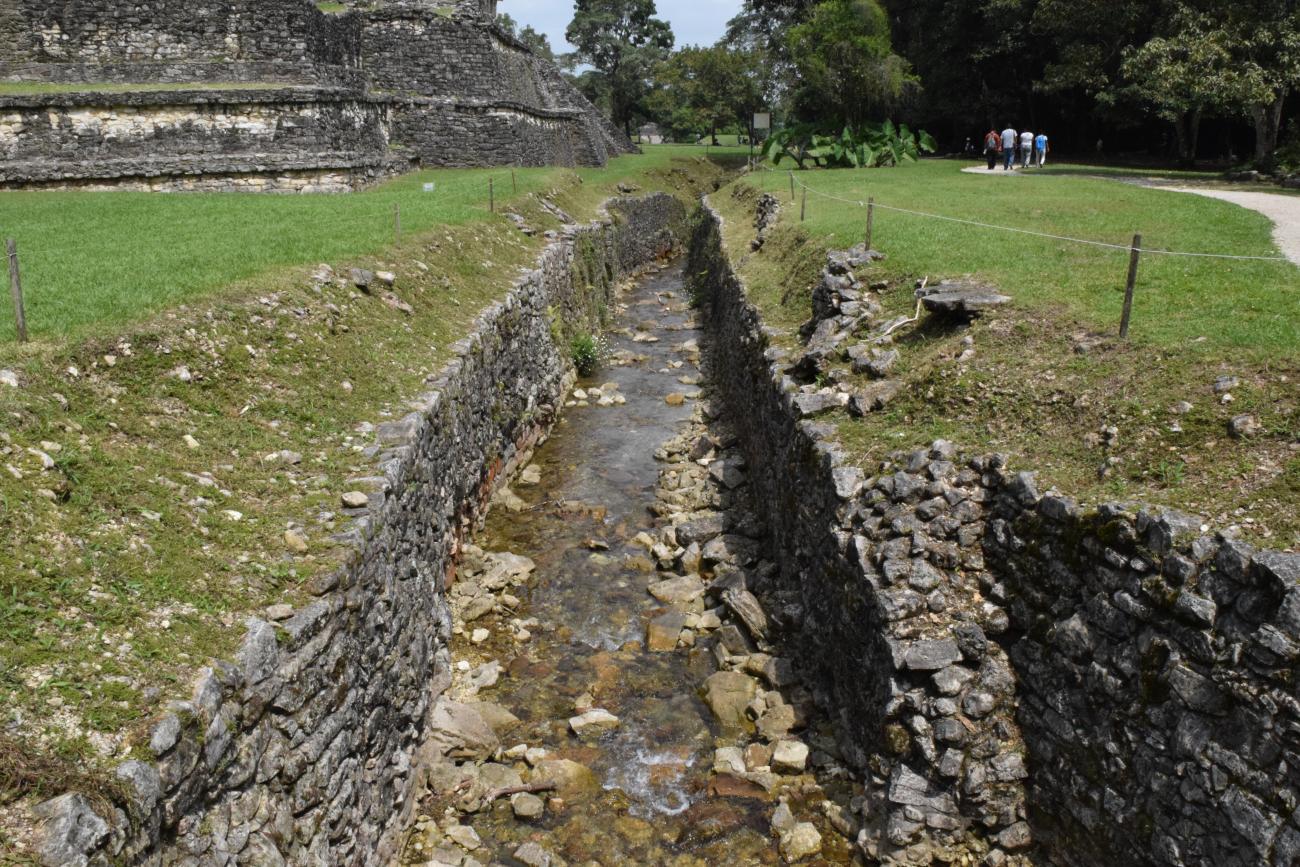
Corredor funerario de la Plaza Principal
Burials of the ruling elite have been located in all these buildings.
Burials of the ruling elite have been located in all these buildings.
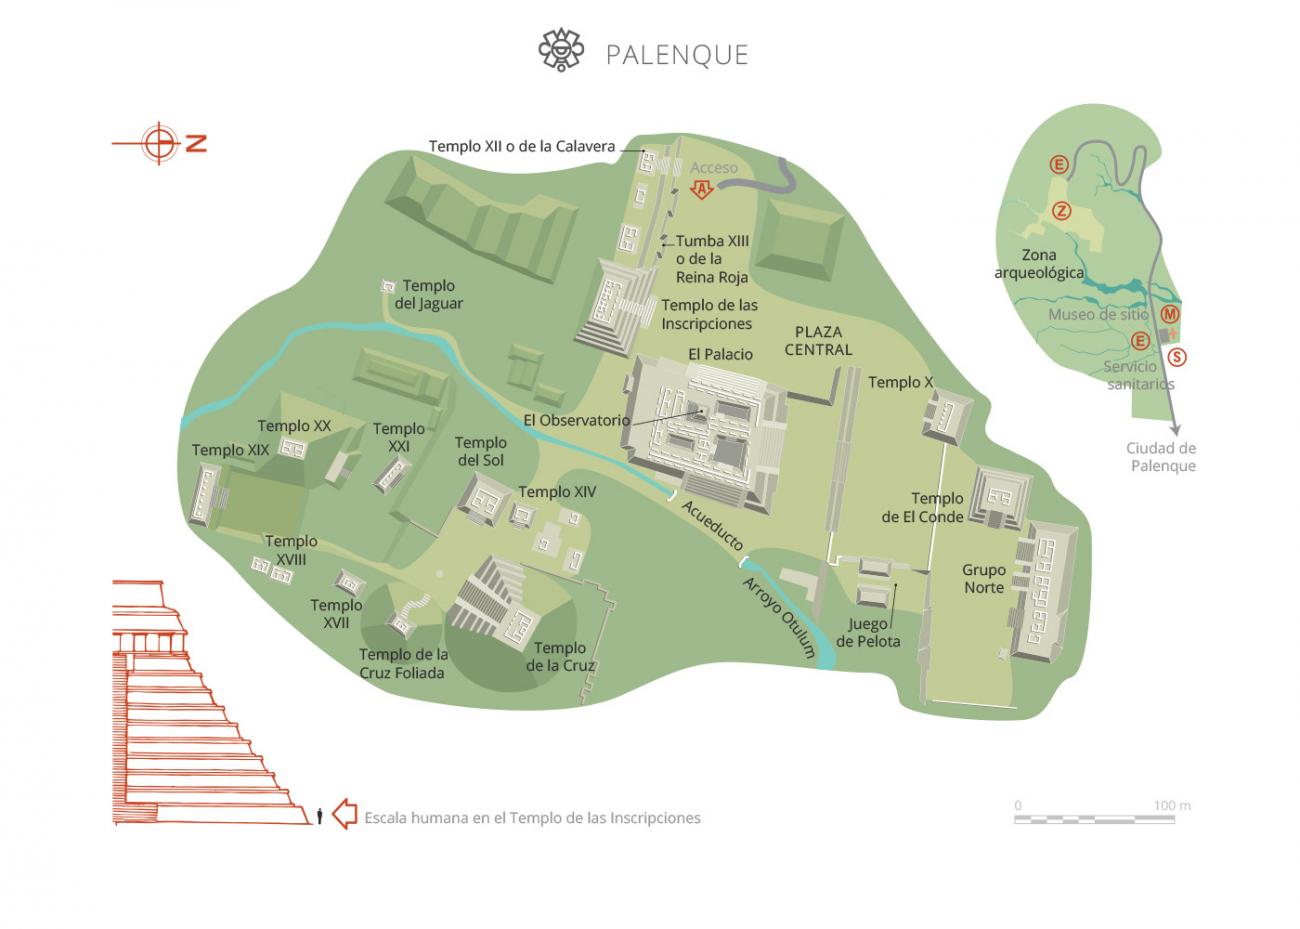

Temple of the Skull (Building XII): It is located at the southwest end of the main plaza, west of the Temple of the Inscriptions. The temple consists of two elongated bays deployed from east to west, the rear bay is divided into three rooms, and the previous one functions as a vestibule. The openings lack lintel, the pilasters conserve in the base a relief of rabbit skull. The pyramidal base consists of six bodies, and every two levels there is a wider alley, as a walkway that surrounds the building on its north, east and west sides.

Temple XII A: It is located to the southwest of the Central Plaza, to the east of Temple XII or of the Skull and to the west of Building XIII or Tomb of the Red Queen. The structure does not preserve the cresting, cover and temple on the base, which consists of six bodies; the first two are stairways across the width of the building and the remaining four have an exposed core, made up of loose stones.
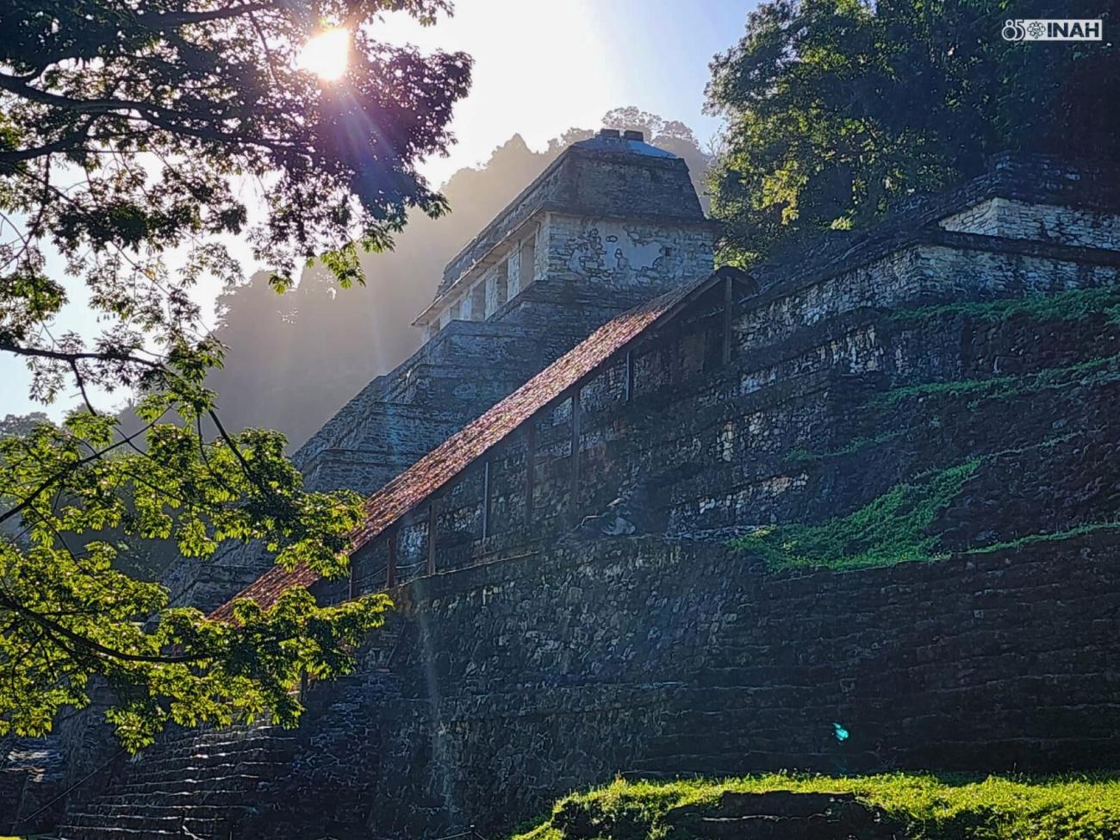
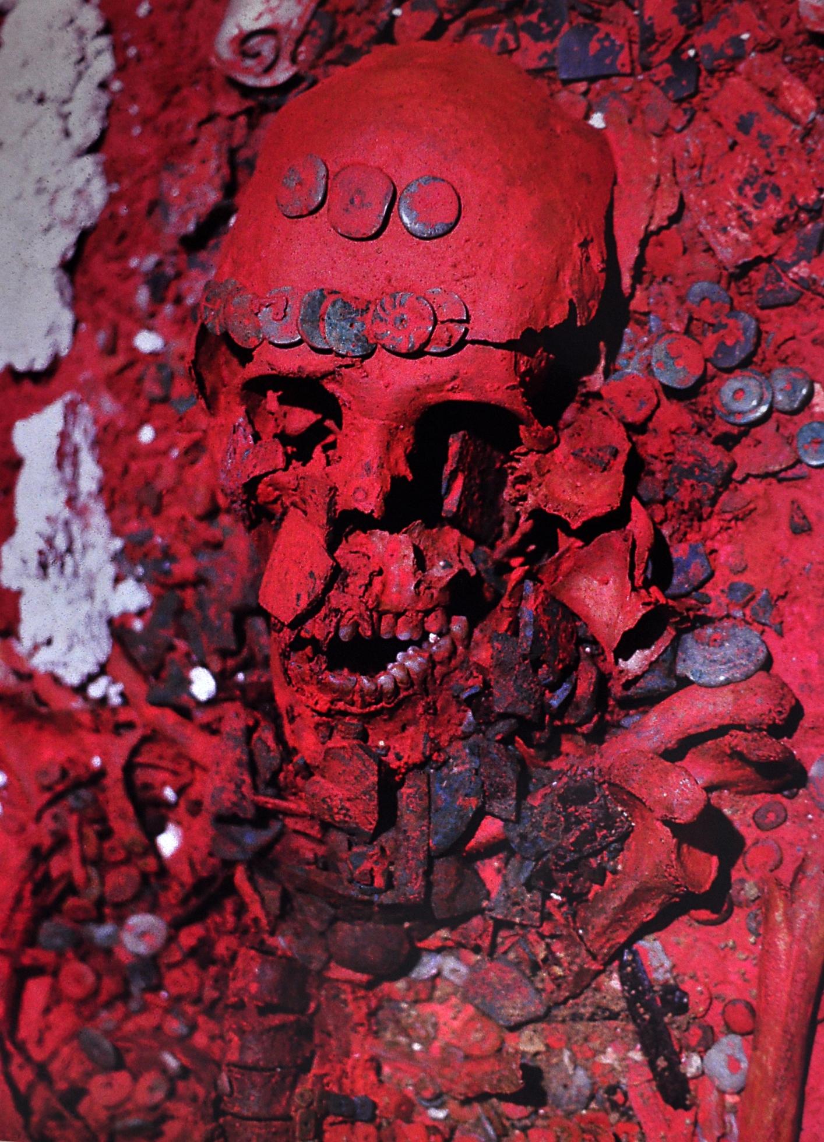
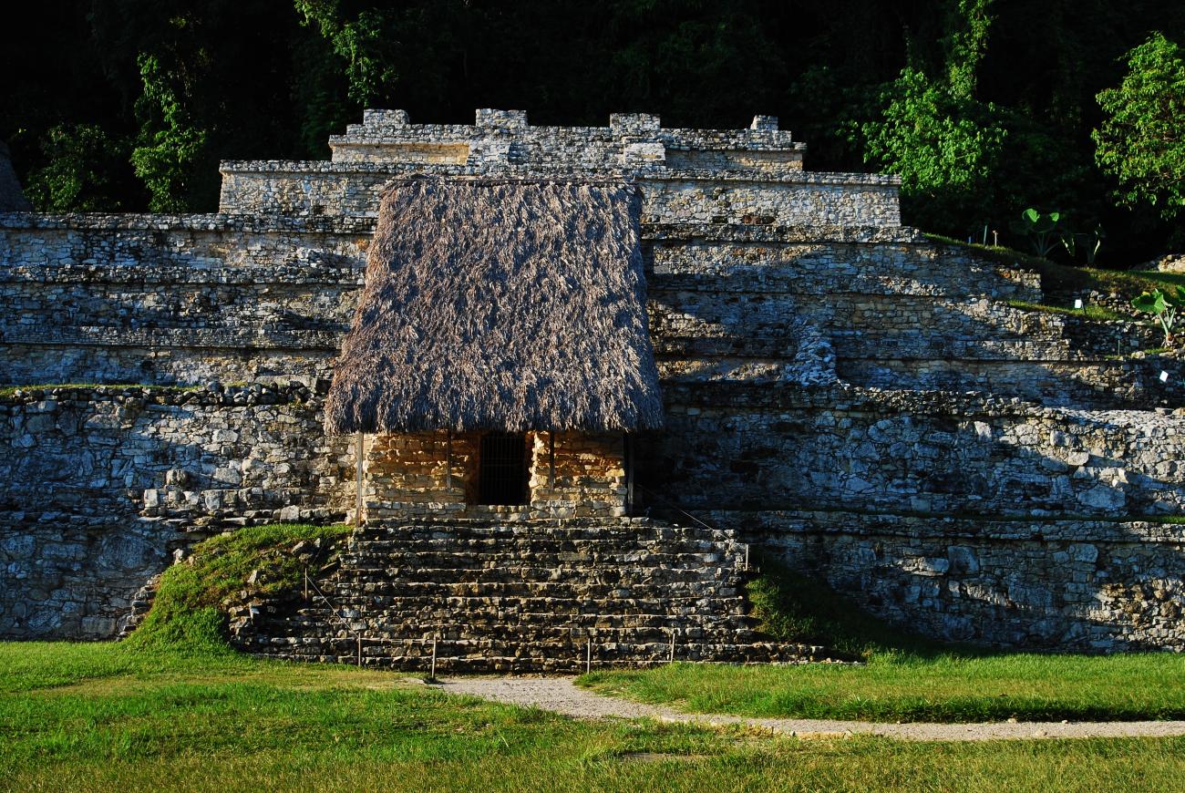
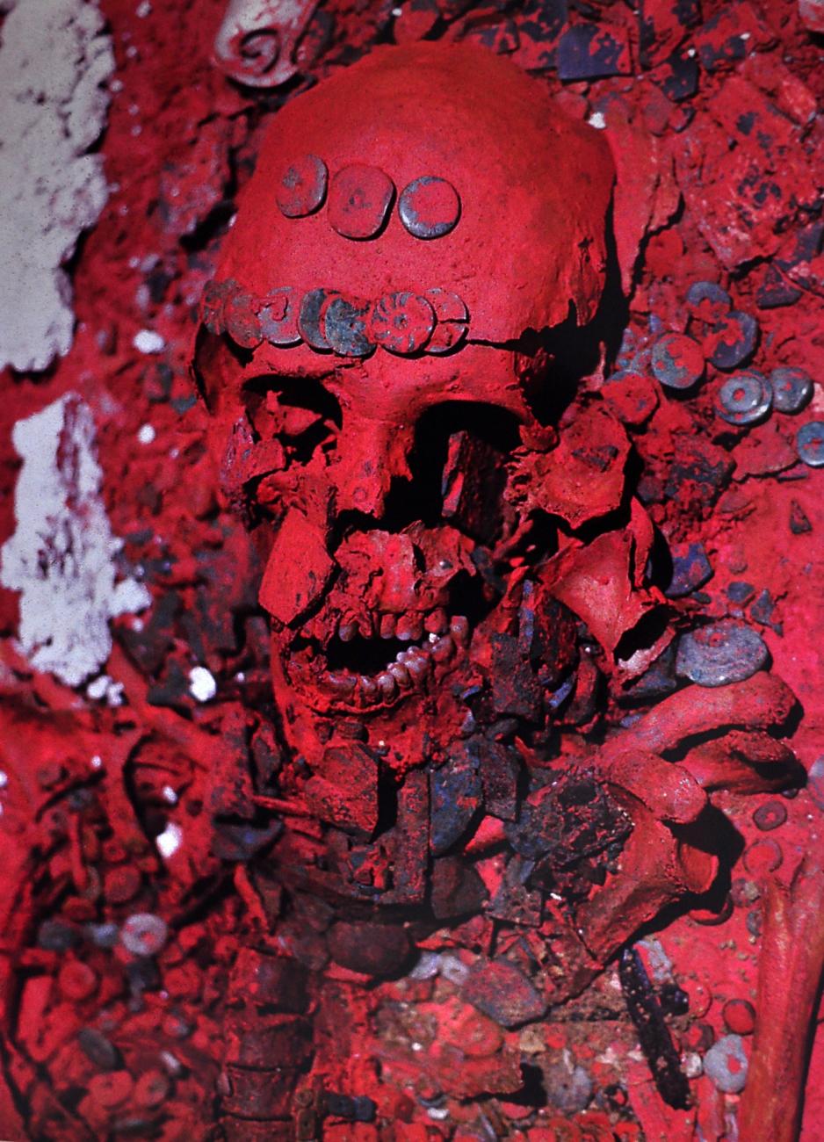
Tomb of the Red Queen (Building XIII): It is located in the south part of the Central Plaza, to the east of the Temple of the Inscriptions (it shows its last constructive stage). In the stairway, at the height of the mezzanine of the first body, an access to an interior temple was located, where the tomb of the Red Queen was discovered. This structure does not show witnesses neither of the crestería neither of the cover and at the moment it shows only the starts of the pilasters and walls of the temple. It consists of two extended bays from east to west; the rear bay is divided into three rooms, and the previous one functioned as a portal. In the access there are traces of three openings.
As for the pyramidal foundations, it consists of five bodies, which are joined to the east side of the Temple of the Inscriptions, forming the fifth body a large walkway on which two more bodies are deployed, and on these only the starts of walls and pilasters are preserved. Part of the north side is covered by a guano palm roof that protects the section of the stairway. The structure of the roof is supported by mangrove logs. Towards the east side, adjacent to the Temple of the Inscriptions, there is a filling with a cavity that was part of the structure of the last constructive stage of the temple. The two interspaces, located on the north side in an east-west axis, lack of bonding, however, they are covered with grass type whirlpool. Behind the access stairs to the last construction stage, there is an access to an older interior structure that became the crypt where the remains of the Red Queen were deposited. The alfardas of the last construction stage are not visible, although a volume of fill material covered with swirling grass can be distinguished.
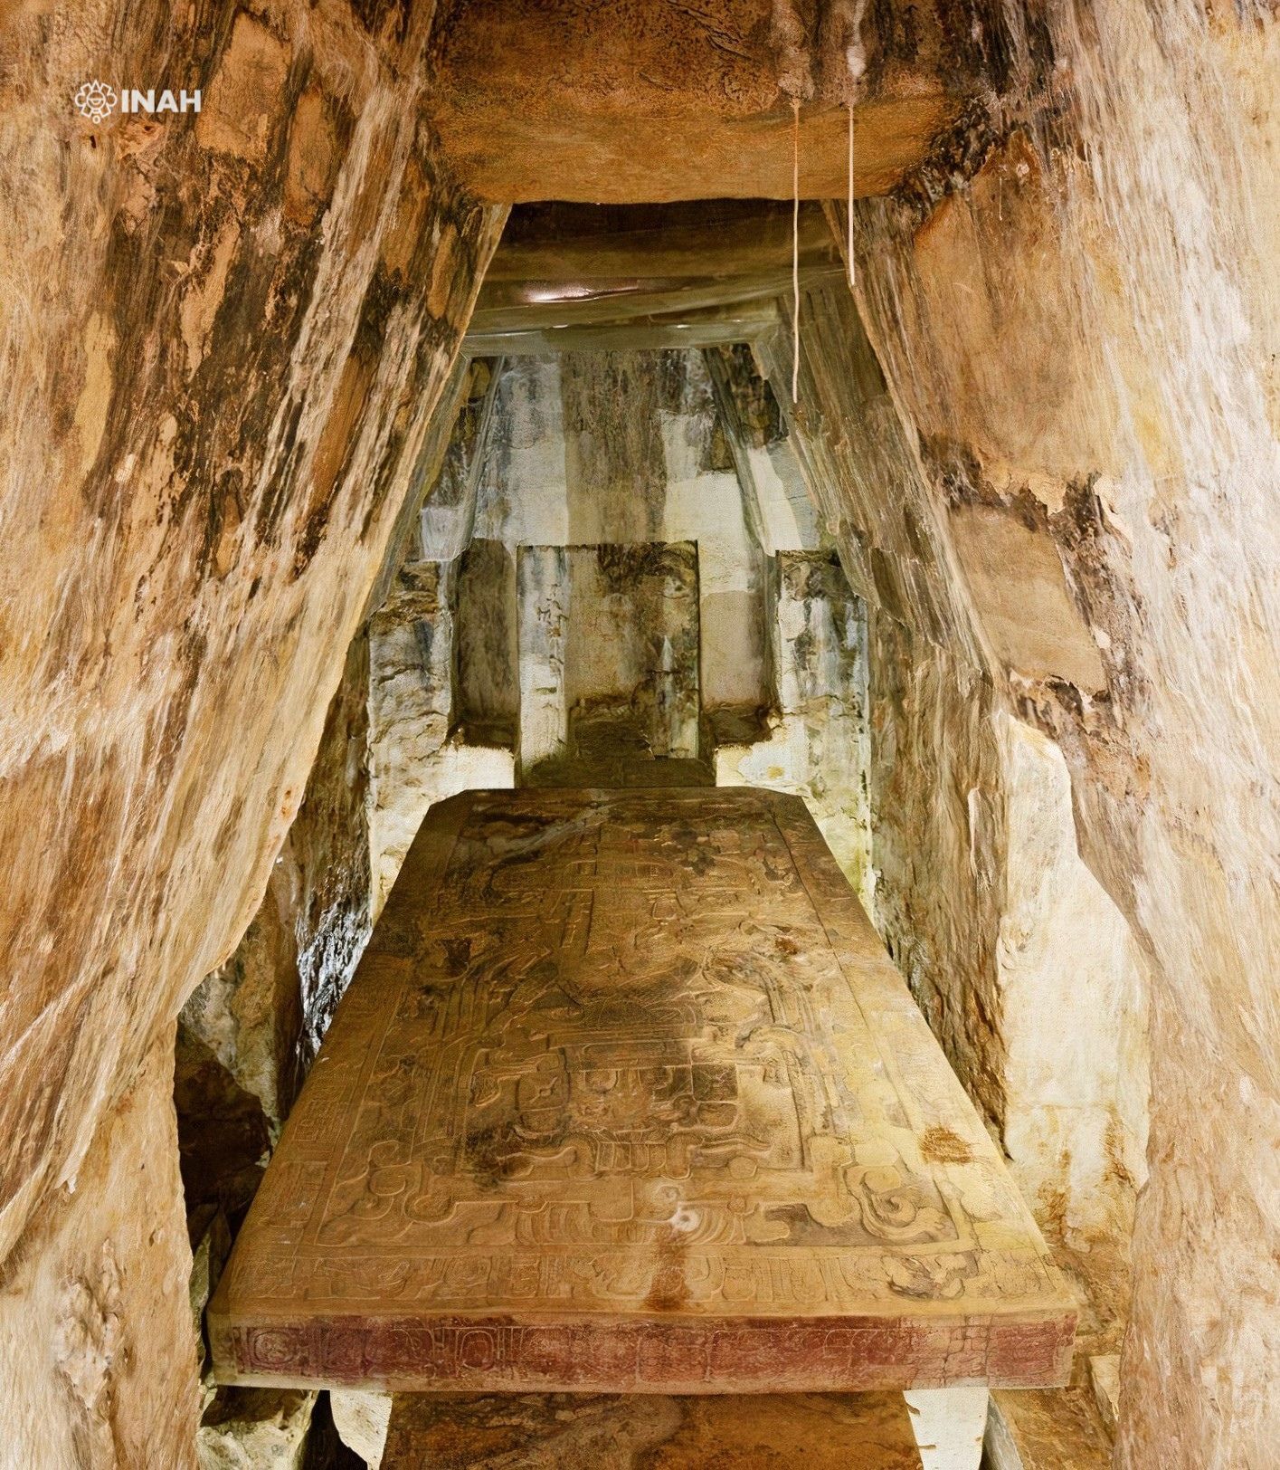
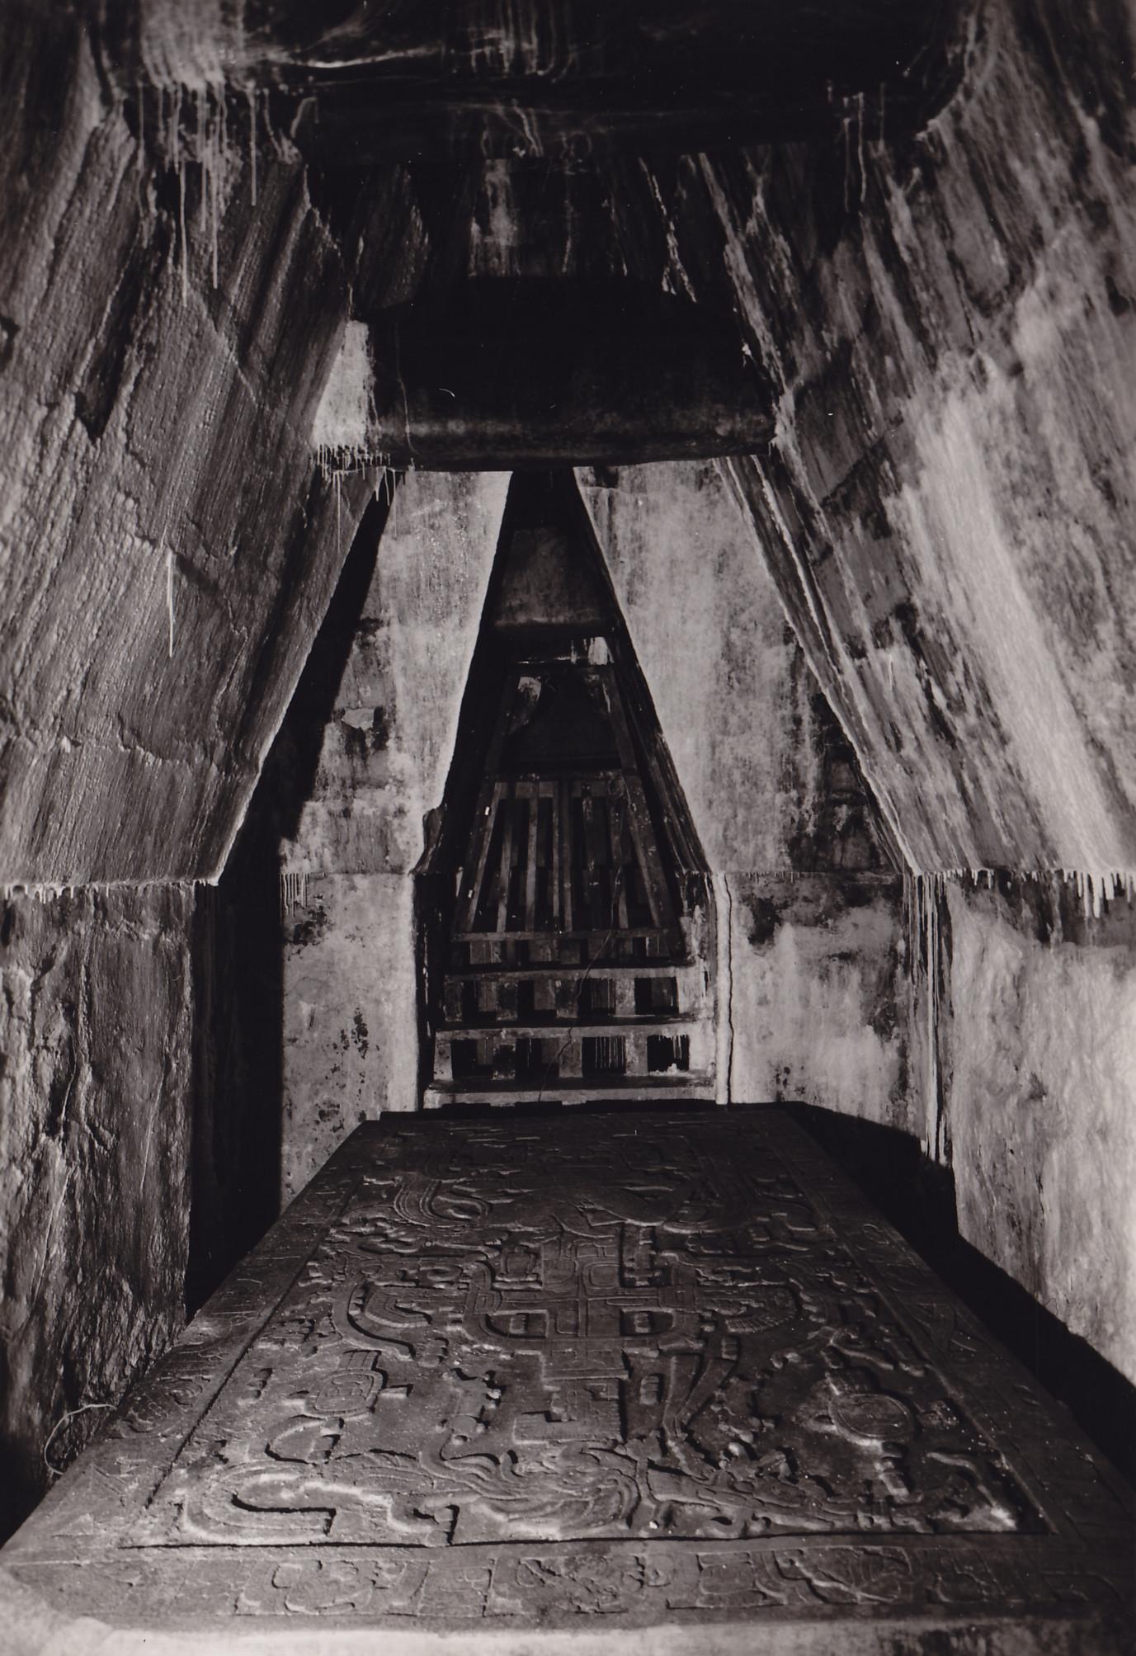
The interior construction consists of a temple over which another one was built, which substantially modified the space and the urban perspective. It is a bay divided into three rooms, of which the central one was sealed and occupied as a funerary crypt. The temple was surrounded by a corridor, whose ends lead to three front entrances, two at the back. A part of the roof and possibly the cresting that adorned this temple are observed and function as a substructure. The central space is occupied by a monolithic limestone sarcophagus. The cavity of the sarcophagus presents a layer of iron oxide paint (cinnabar).
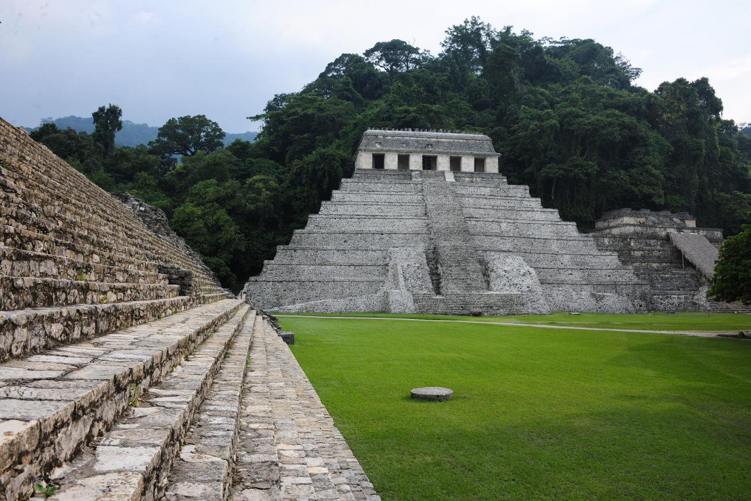
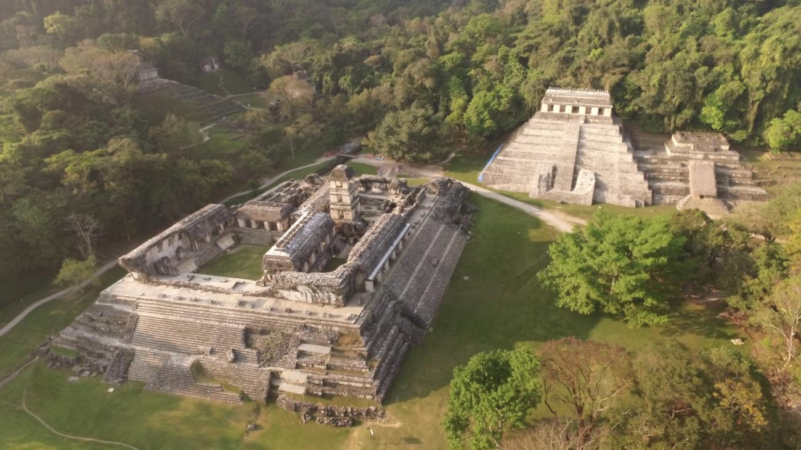
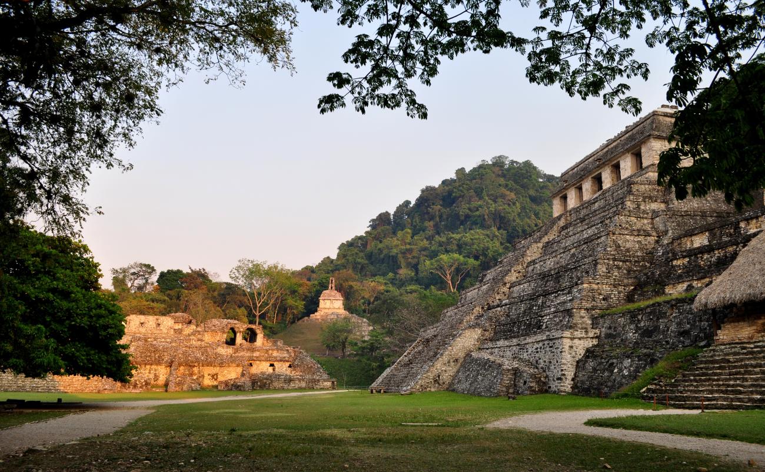
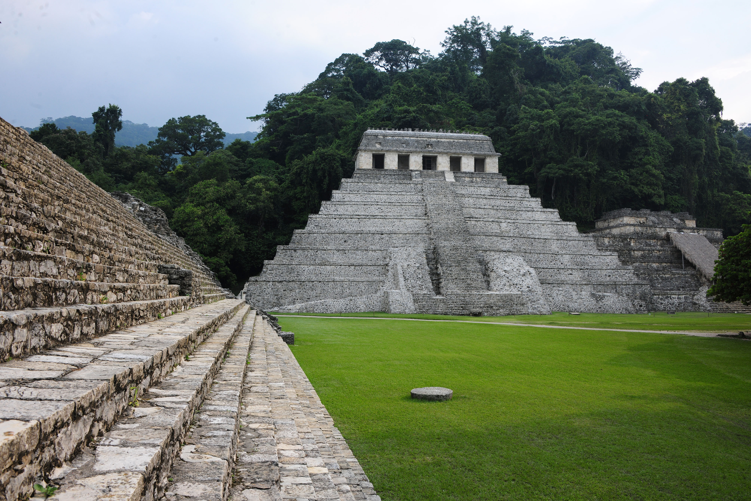
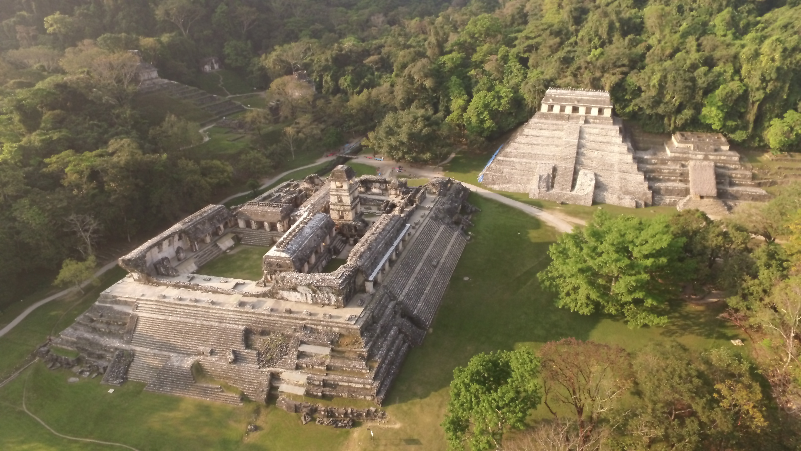
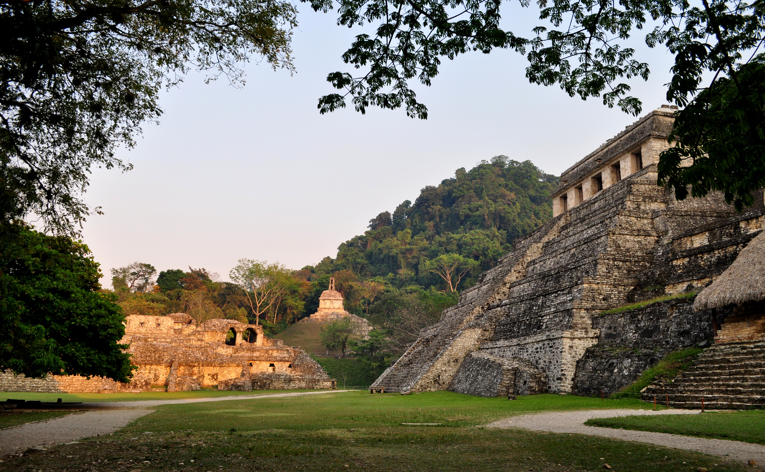
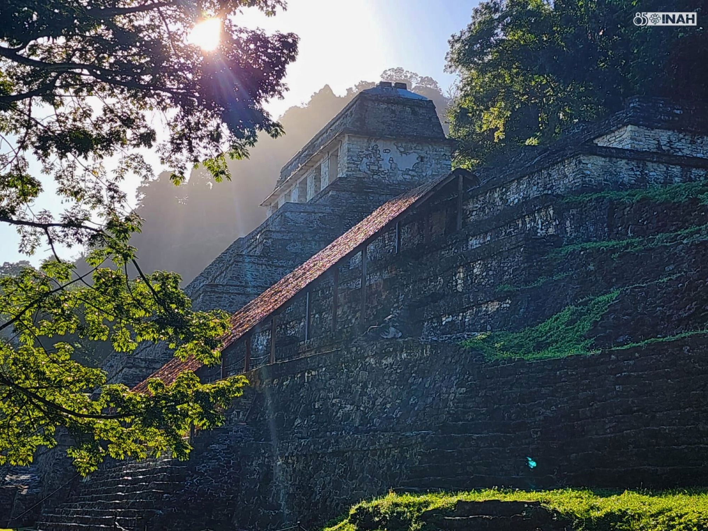
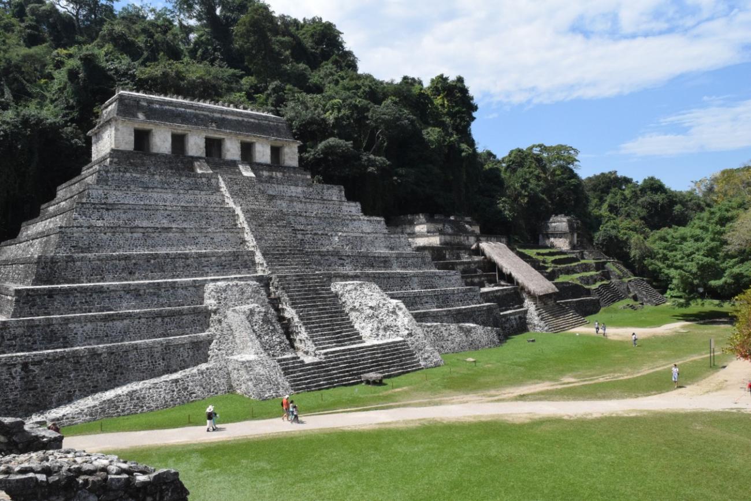
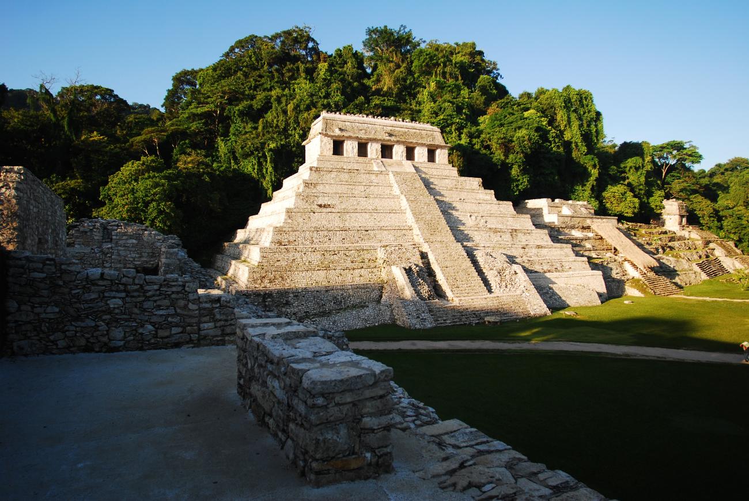
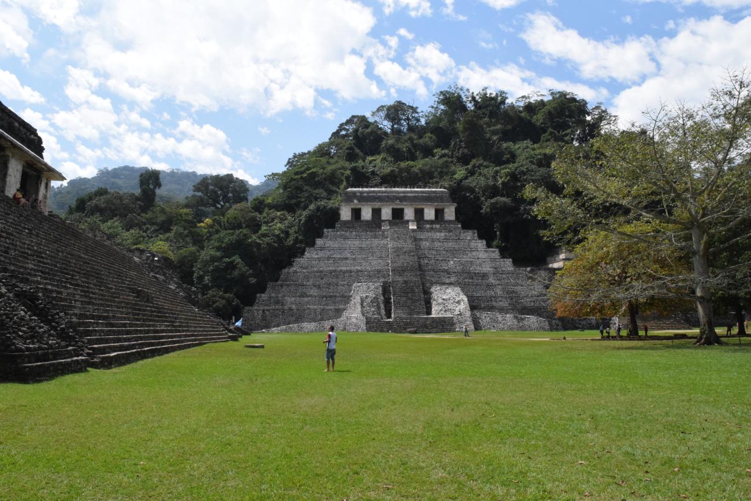
Temple of the Inscriptions (Tomb of Pakal): It is located at the south end of the Central Plaza, near the southwest corner of El Palacio. Of the crestería that crowns the temple can be observed exclusively the starts of limestone blocks covered in few sections with stucco, where this structural and architectural element was seated, on the cover of the temple. The temple is composed of two great bays with cover of Mayan vault, of salediza stone, oriented from east to west; in its interior three boards are located. In the medial wall are two of them, and a later one is divided in three rooms, being those of the ends less long than the central one, in which is located the entrance to the tunnel that leads to the funerary crypt of the personage known as Pakal.
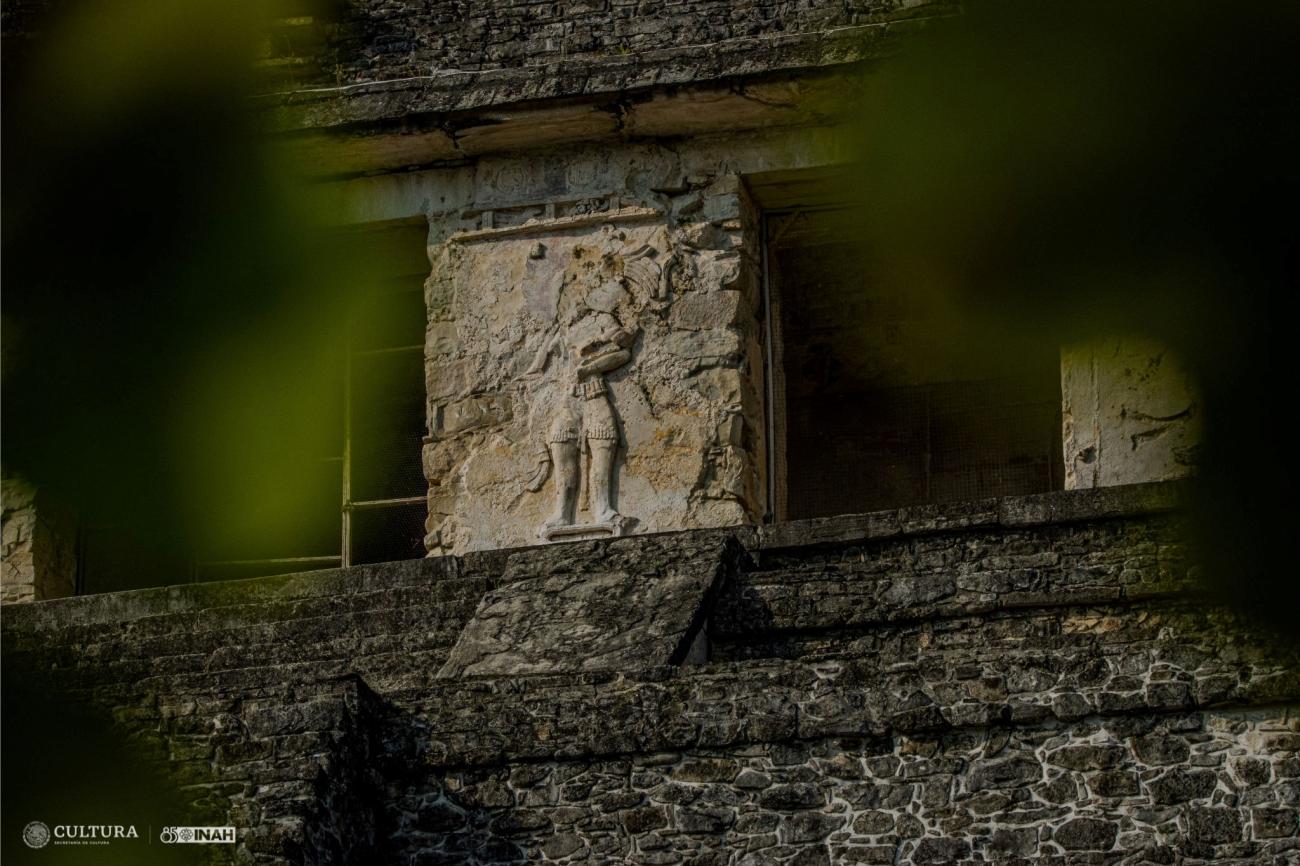
The front bay is continuous, and this space is accessed through five openings that are the entrances to the church. The main entrance is in the center and has a square shape, the lateral ones have a rectangular shape. The frontal pilasters are six, of which four conserve characters in molded stucco and polychrome. In the alfardas that delimit the access to the temple two great figures were formed with characters driven, made in limestone rock, located to both sides of the main stairway that leads to the temple; these pieces are formed by a panel and another block of limestone placed in the superior part of each one.
As for the pyramidal bases that support the temple, in the North side it consists of nine bodies (which correspond to the second constructive stage), these show some fissures by settlements and constructive meetings of later interventions, which cause filtrations. At the base of the foundation, above the first body, the third construction stage can be observed, which covers part of the main staircase. Only the sides of the staircase preserve stone projections, which correspond to the assembly of the third construction period.
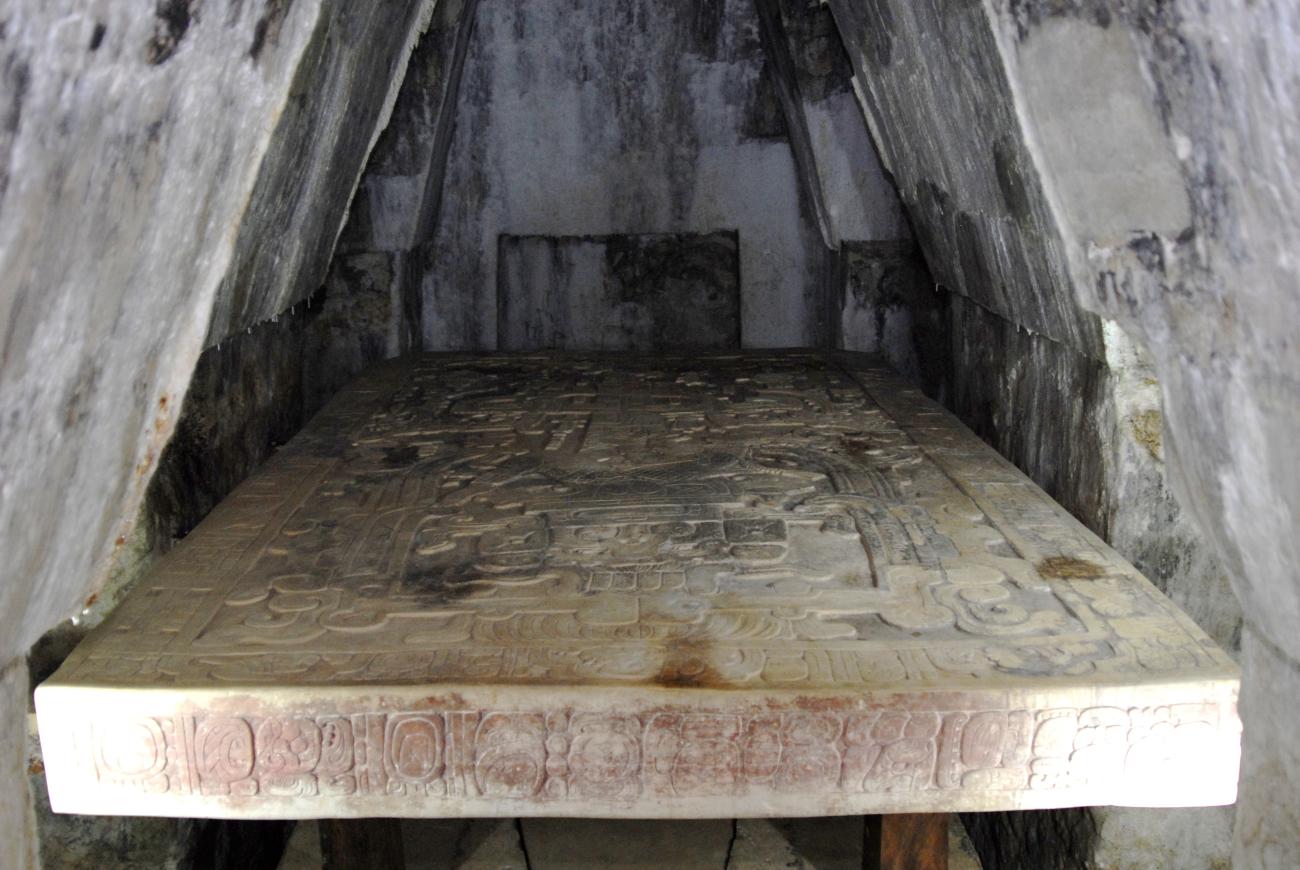
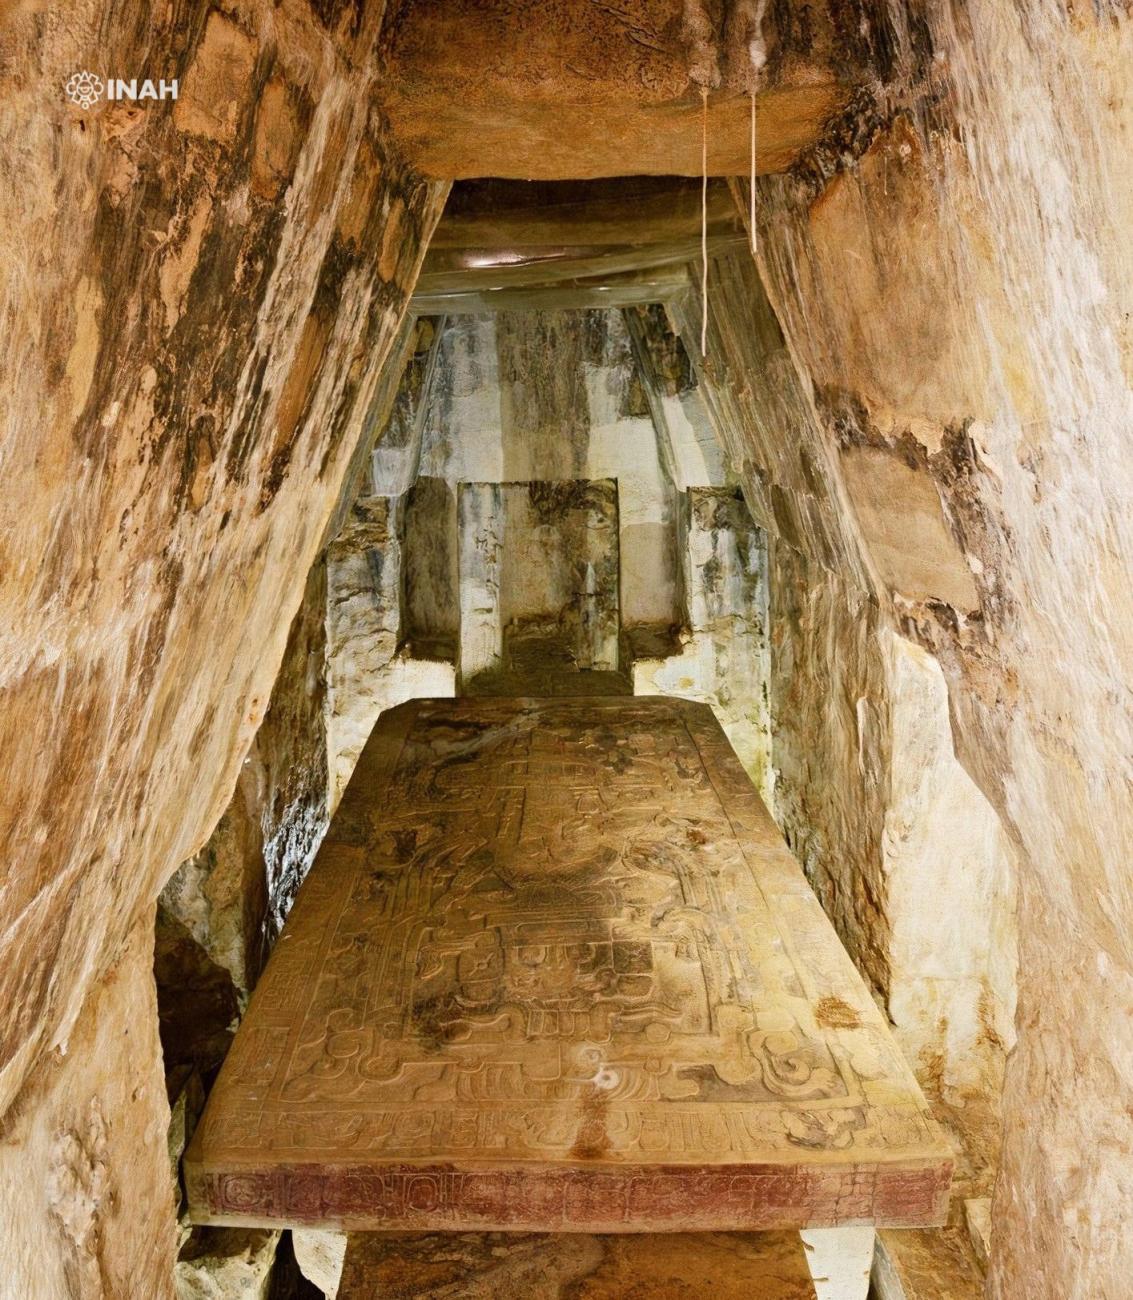
Interior construction substructure: It consists of a funerary chamber that works with an interior staircase composed of seventy-three steps. It is a corridor built from north to south divided into three sections, whose central part is occupied with the elements of the funerary crypt, on the south side with the steps leading to the sarcophagus and, to the north, is located the support for the slab that covered the monolithic tomb. The block has a cavity where the remains of Pakal are preserved. The skeleton is covered with a thin limestone lid with four holes, two on the north side and two on the south side. The chamber was surrounded by an interior corridor and on the south side with an access to the crypt, with three exterior steps and four interior steps designed as limestone niches. The interior of the chamber has five niches, located two on the east side and two on the west side, and one more on the north side. In these spaces are located seven characters modeled in stucco, two more on the sides of the main access. These characters are known as the Nine Lords of the Night. It is presumed that the monolithic monuments entered from the north side, to later wall up the access. The exterior was covered with the great stairway, while towards the interior a modeled character was molded and obstructed by the base that supported the tombstone. The sarcophagus is supported by six limestone blocks. The tombstone was suspended on special rails placed in the 1950s.
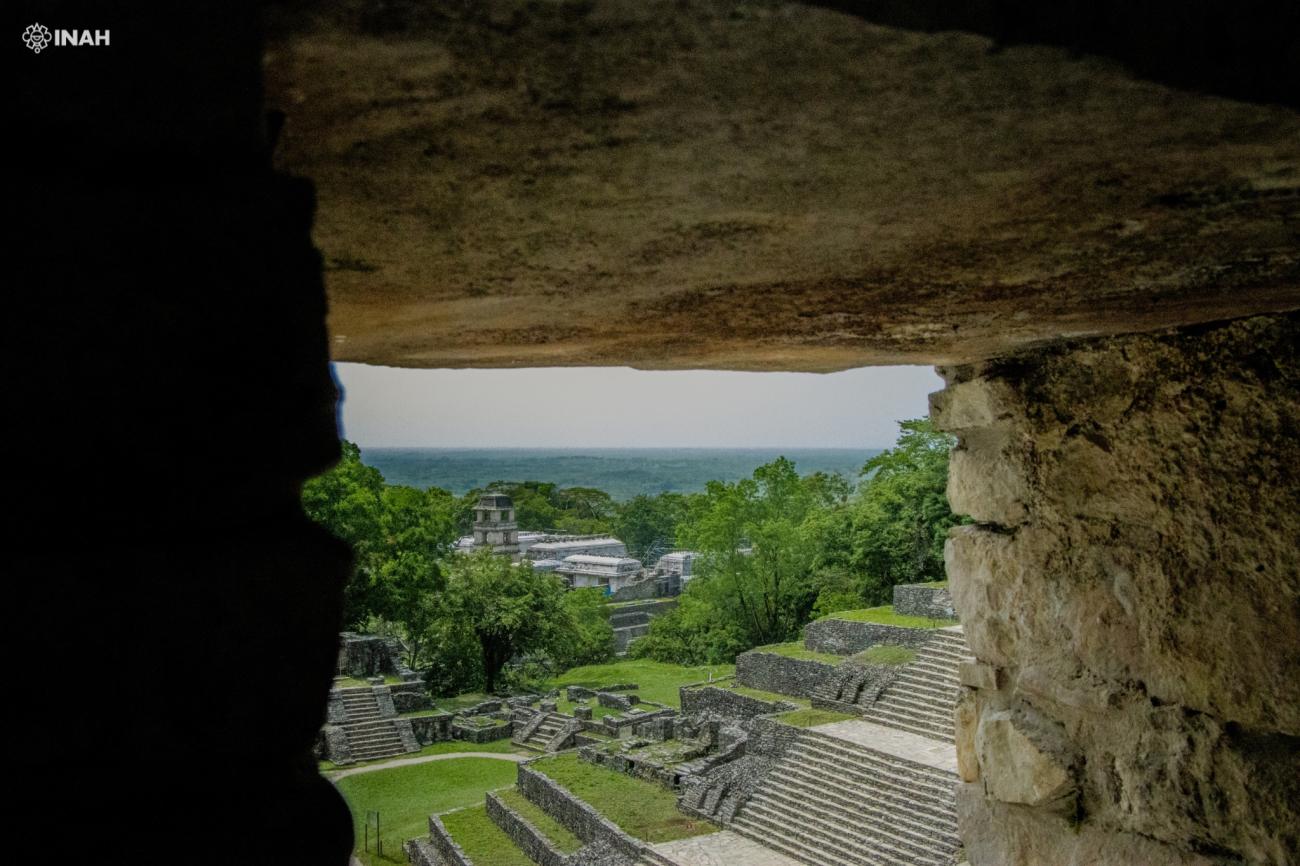
The Great Plaza: It is the largest open space where the most important rituals and civic events were organized.
Zonas habitacionales
Since the last century, researchers have noticed that around the large temples and plazas were located numerous groups of smaller buildings, in which human burials and objects related to the preparation and consumption of food, the production of obsidian and flint artifacts, as well as objects an
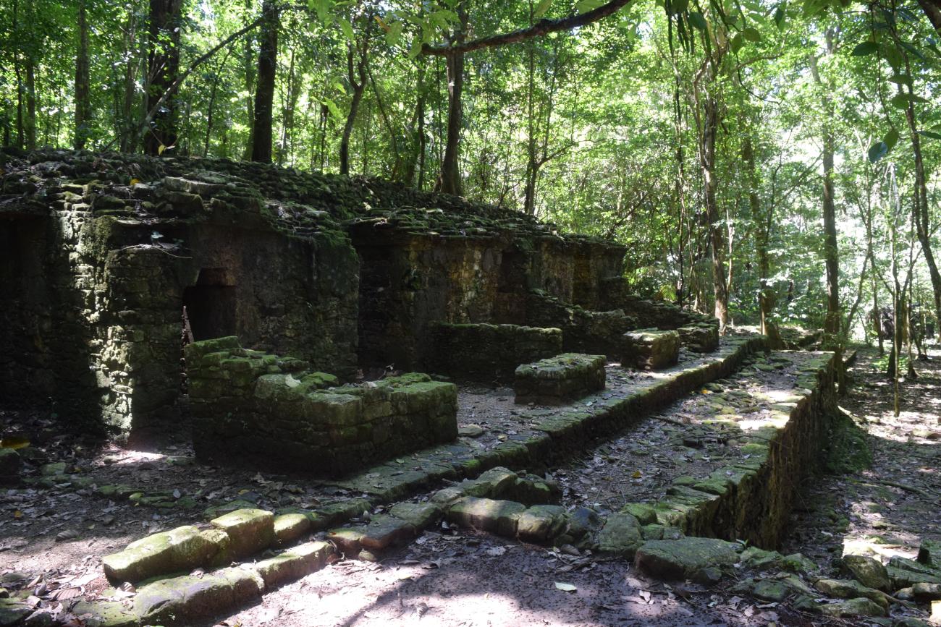
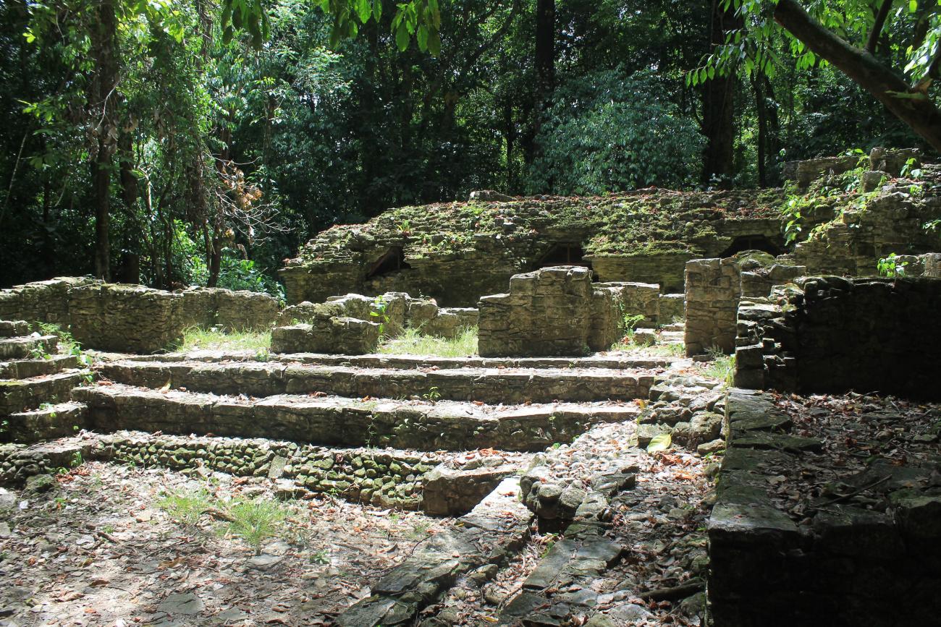
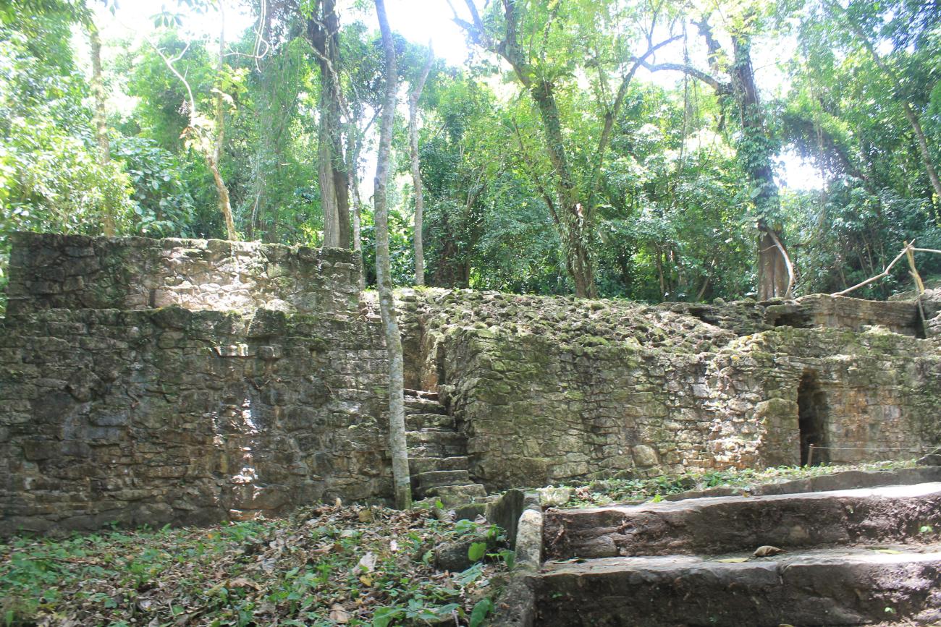
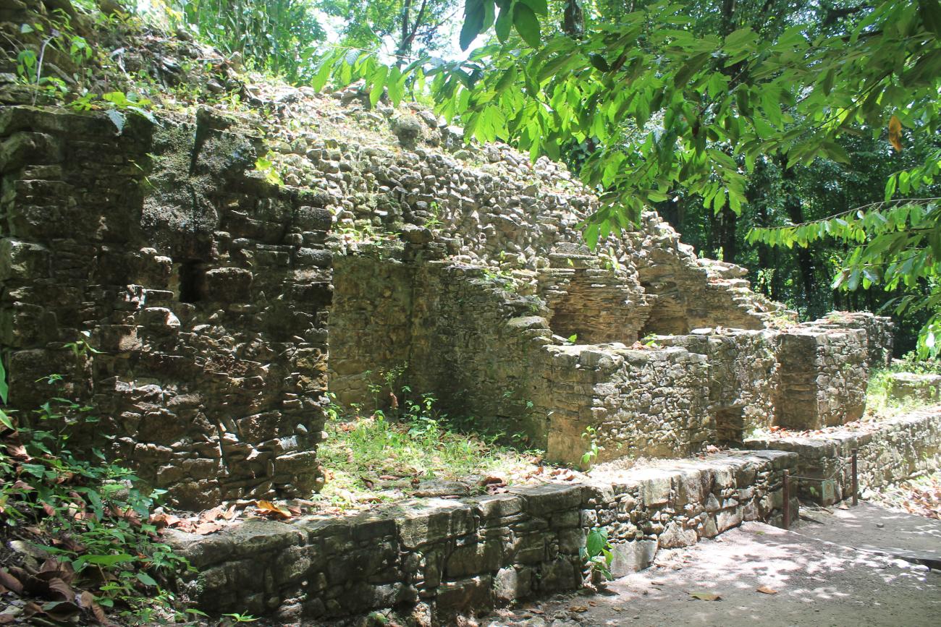
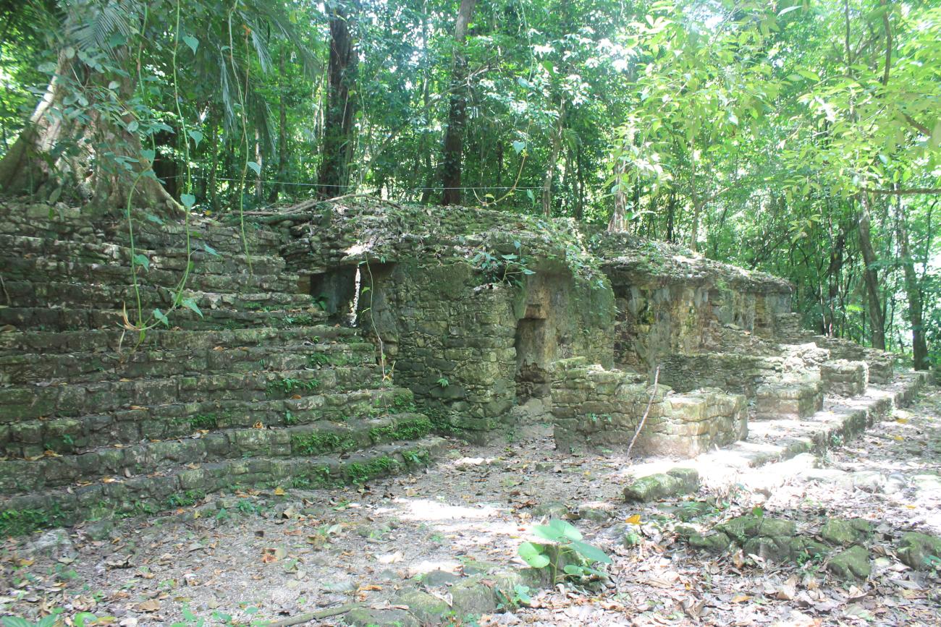
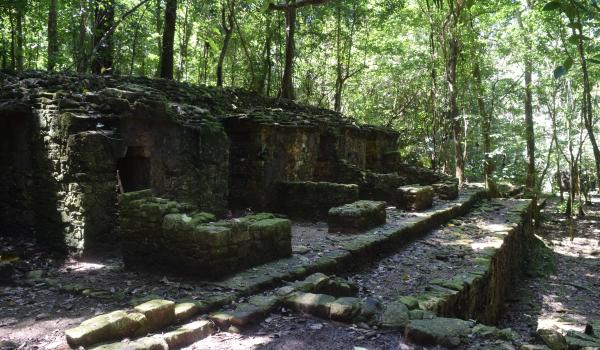
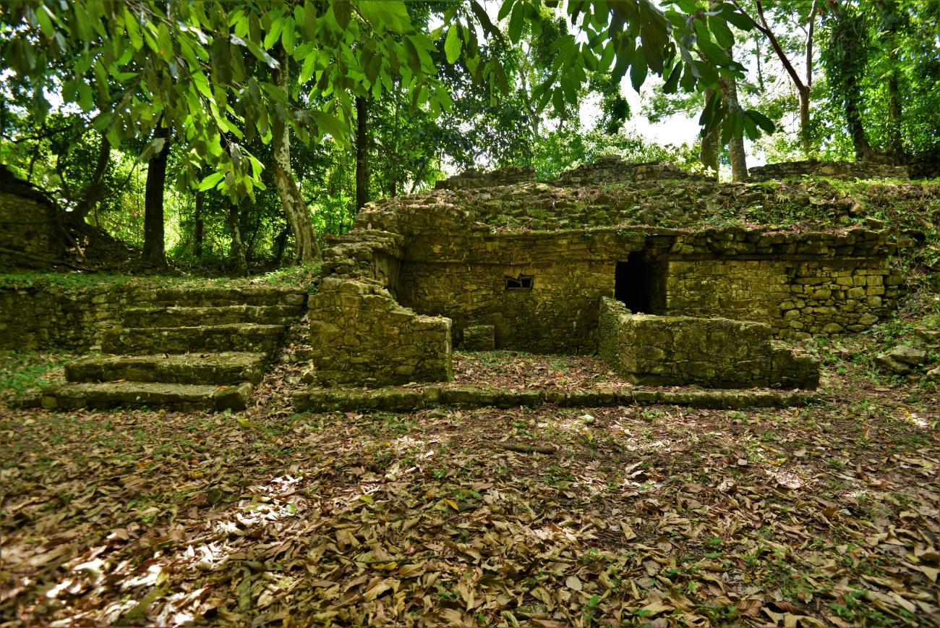
Since the last century, researchers have noticed that around the large temples and plazas were located numerous groups of smaller buildings, in which human burials and objects related to the preparation and consumption of food, the production of obsidian and flint artifacts, as well as objects and architectural spaces of a ritual nature that tell us about the beliefs and ideology of the family groups that lived there. Five housing units have been excavated in Palenque, four of them can be visited through an ecological and archaeological trail.
Murciélagos Group: It is located in the ecological-archaeological trail. It is made up of a large number of buildings, distributed between the Otulúm and Murciélagos streams, which were built on low foundations, with one and up to four parallel bays. These buildings have multiple subdivisions that indicate possible rooms for daily activities; they have one or two levels connected by narrow interior stairways. Some of the rooms contain an under-floor tomb; others, such as Building 3, house a small burial chamber. Buildings 1, 2 and a small corner of Building 3 are currently being explored.
Groups I and II: Group of buildings constructed on a modified limestone slope, which adjusts to the variations of the terrain. The buildings are limited by terraces and courtyards that generally present accesses, stairs and narrow corridors. They have an antechamber closed by a vault leading to the upper level. Groups I and II are contiguous, and together form Group I, which is made up of buildings 1, 2 and 3, which are actually three levels, of which 3 is the lowest level; between 2 and 3 there is a sort of L-shaped esplanade. Group II is made up of structures 11, 12, 13, 15 and 16, which face a central courtyard.
Group B: This group together with groups I, II, and C are part of the tourist corridor that has been called “eco-archaeological trail”, in this, the visitor travels through these architectural groups of housing type, with spaces dedicated to worship, in the middle of a dense vegetation layer. This group is located to the northeast of the Great Plaza and is integrated by 5 elongated structures (or rectangular plan), distributed around a central patio: buildings 1, 4 and 5 are located to the west and buildings 2 and 3 to the east.
This group is located on a terrace between the Otulúm and Murciélagos rivers (east and west respectively), and at the foot of two waterfalls, one of which is known as El Baño de la Reina. The function of these buildings was of a residential nature and in most of them funerary tombs were found, highlighting the finding of human burials with figurines modeled as offerings. The occupation is predominantly late, between 770 and 850.
Group C: This group is located in the eastern section of Palenque, strategically settled on the edges of the mountain. It consists of several plazas and buildings at different levels, which were built taking advantage of the topography of the terrain. The residential buildings have a rectangular floor plan, narrow corridors and some of them still have their vaults. During the excavations, several human burials and abundant ceramic and lithic material were found. This group has been dated to the year 750-850. The ancient access to this group is to the west through a bridge made of limestone masonry, which crosses the Murciélagos stream. The buildings that compose the group surround a central plaza: buildings C1 and C2 to the south, C3, C4 and C5 to the east and finally buildings C6, C7 and C8 to the west.

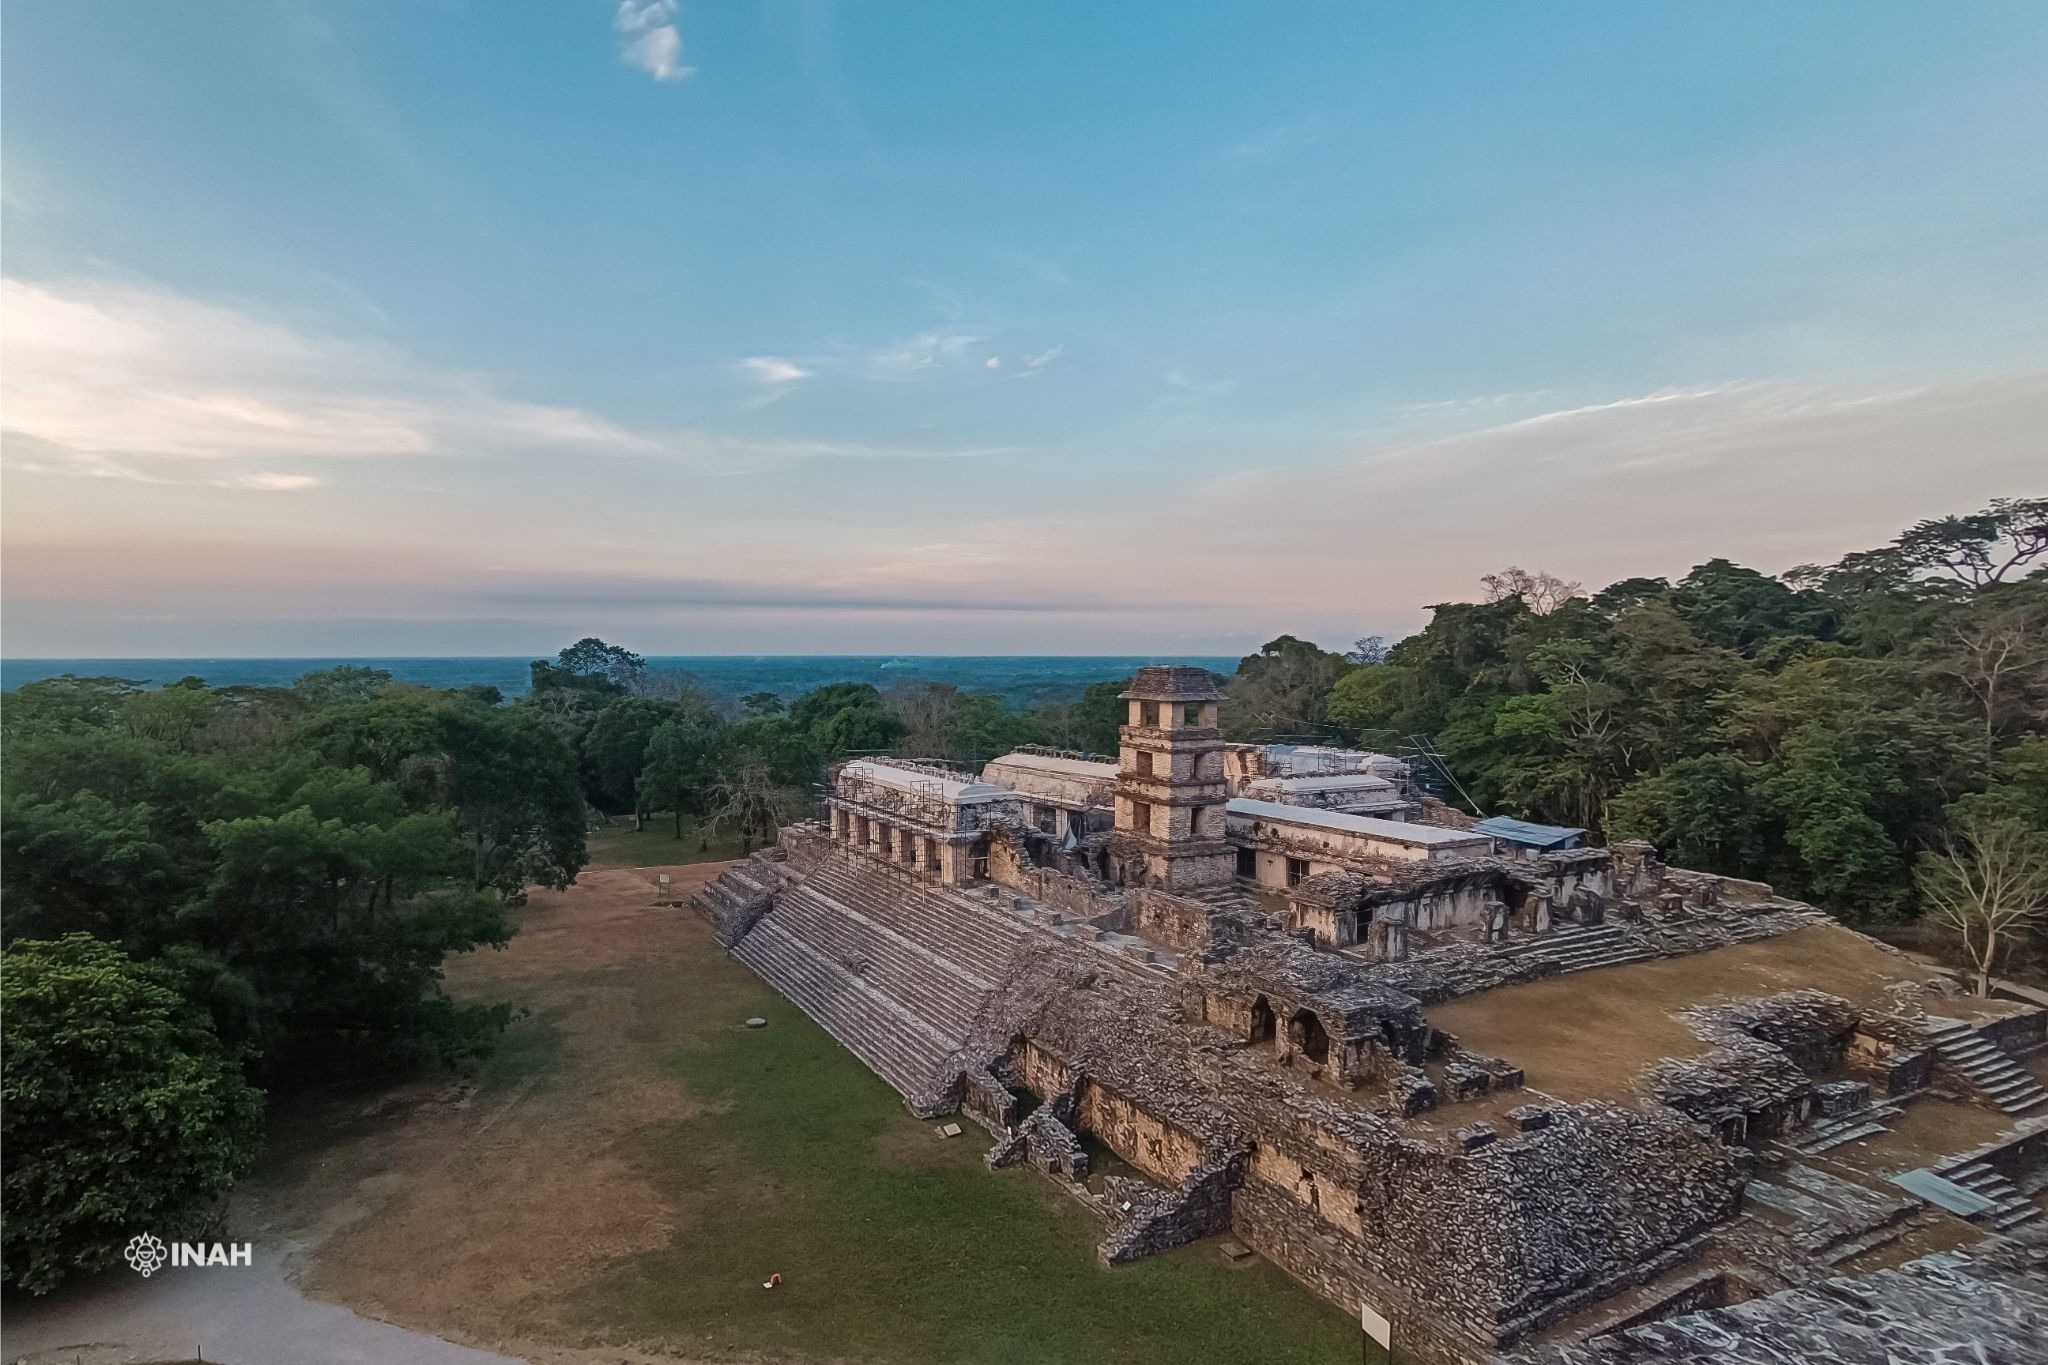
El Palacio

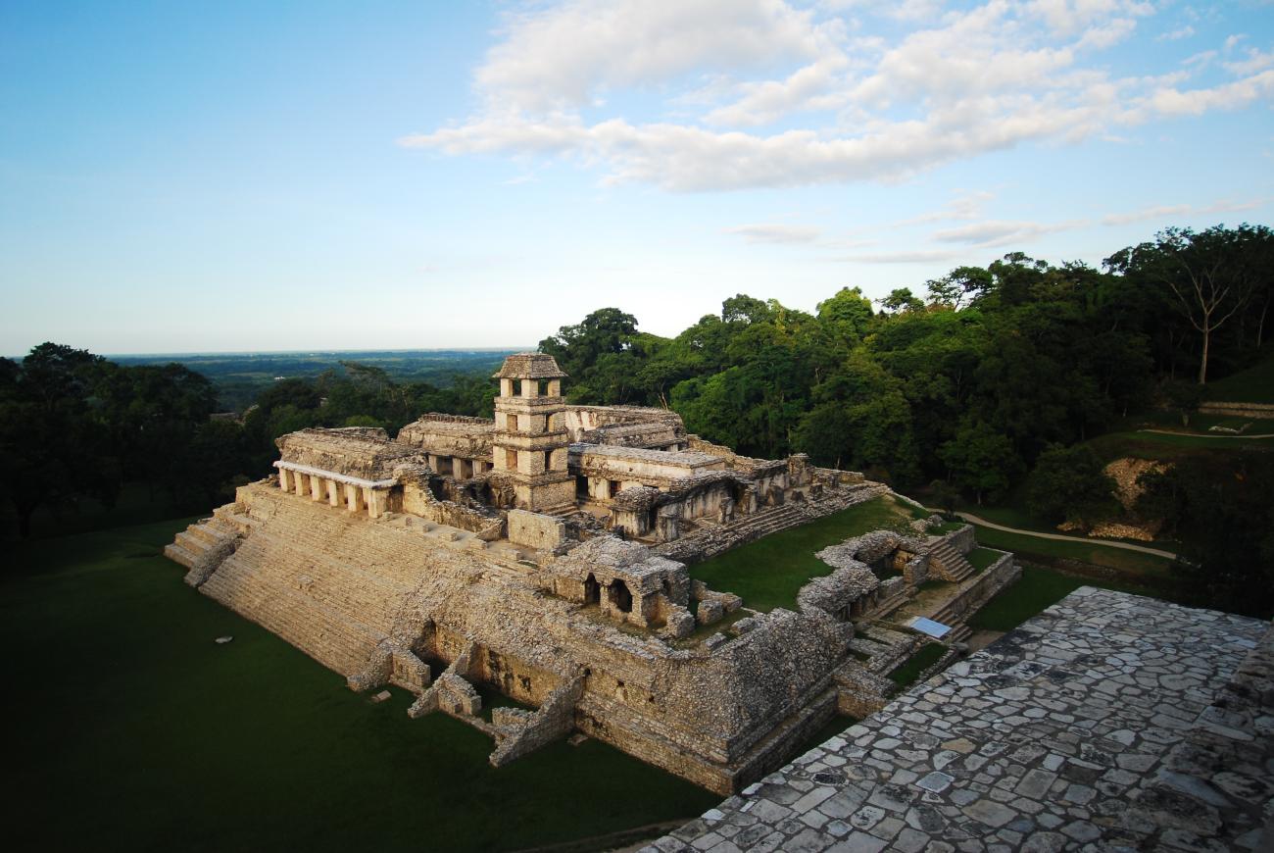
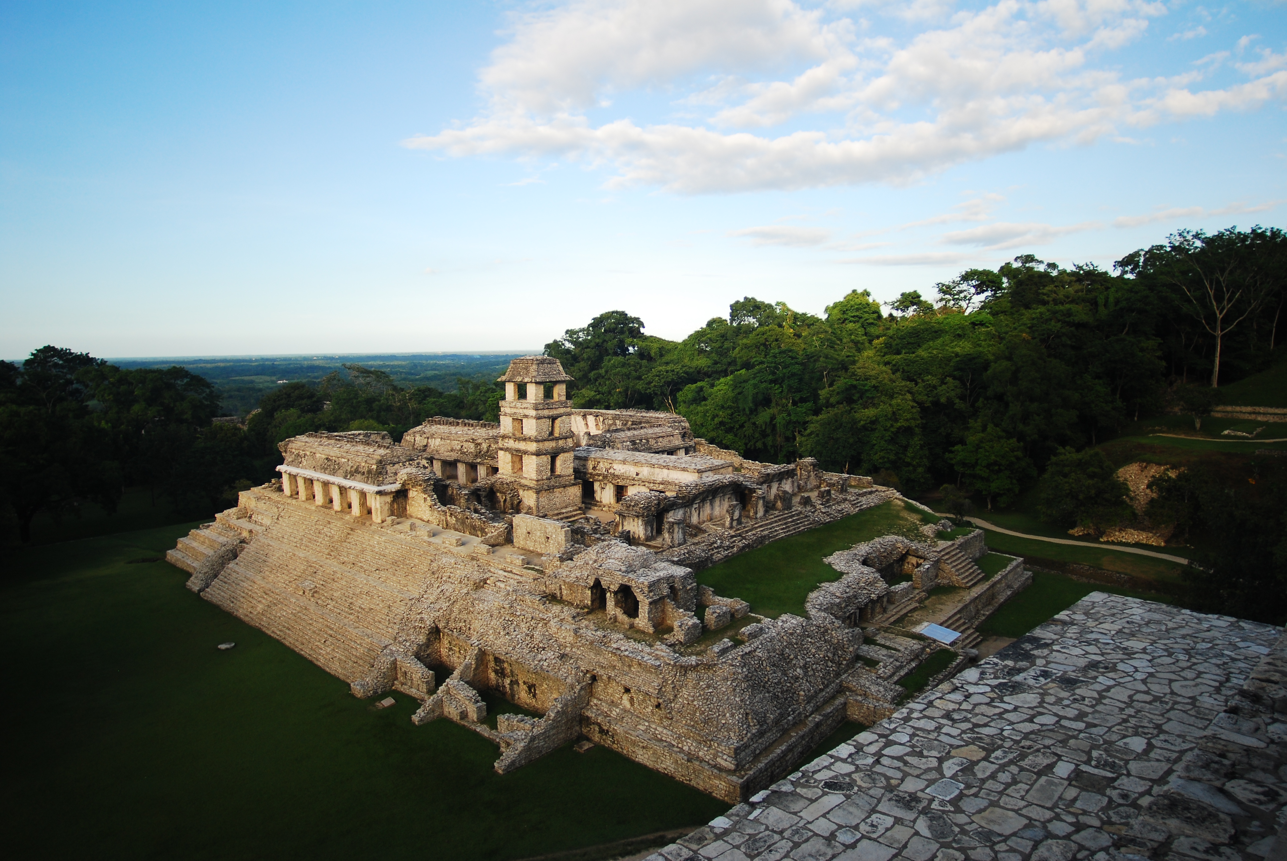
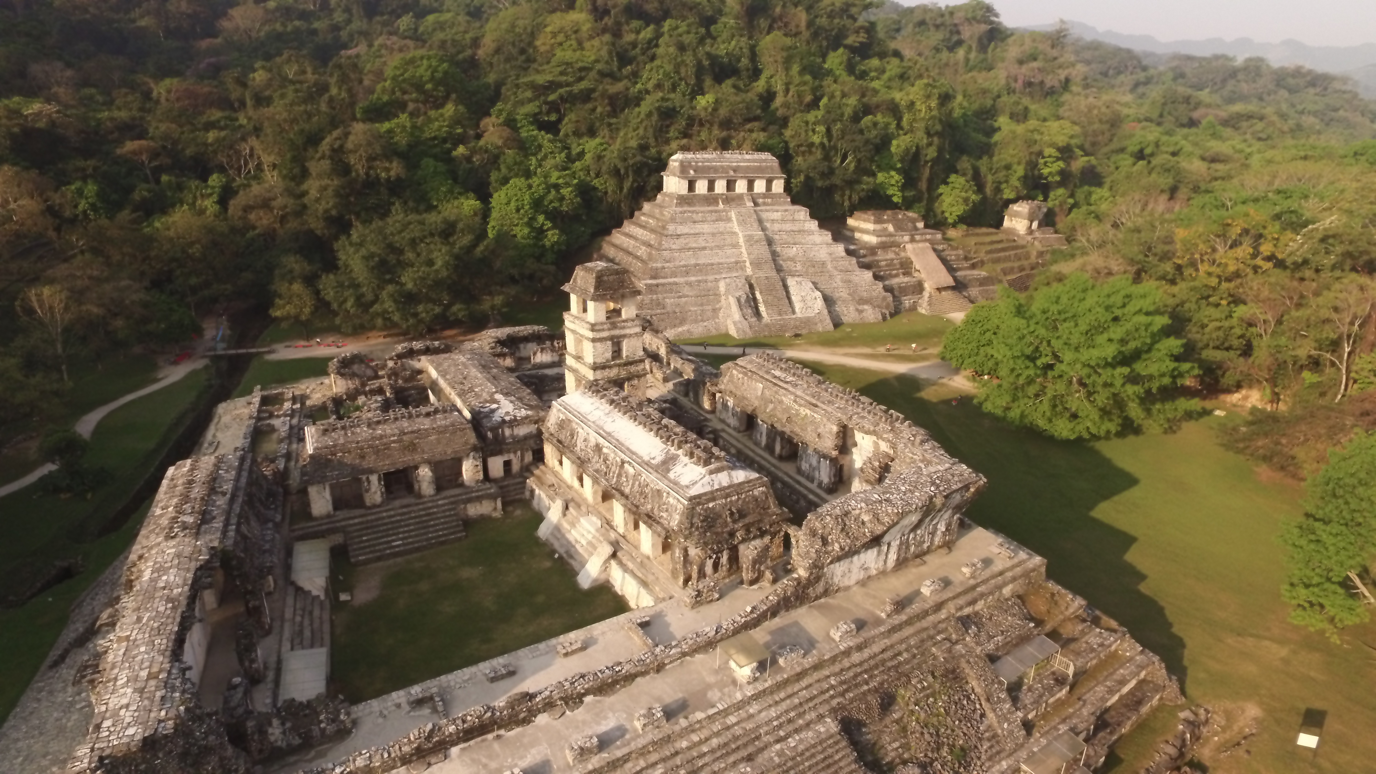
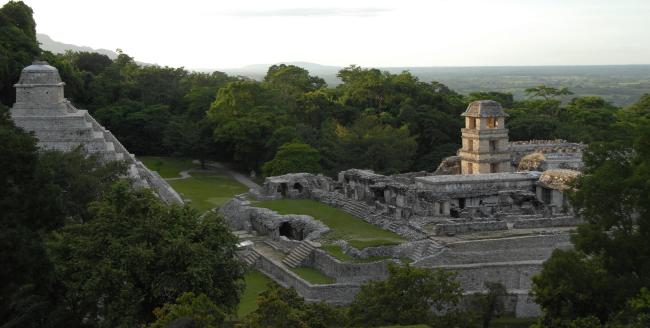
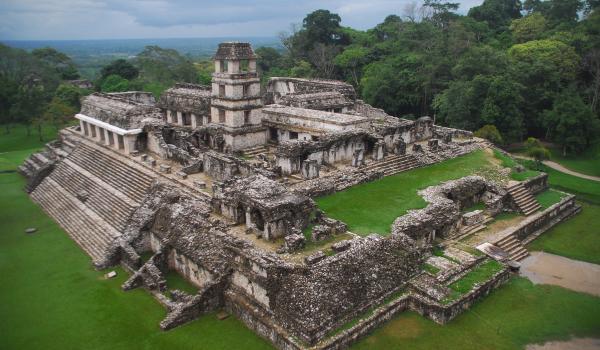
It is located at the east end of the Central Plaza. It is an architectural complex composed of civic and residential spaces of the Palenque elite.
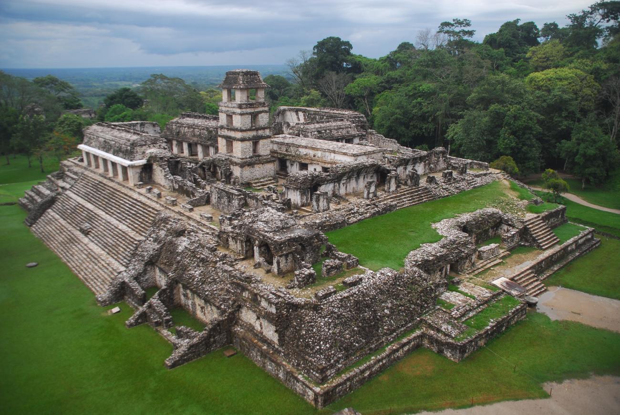
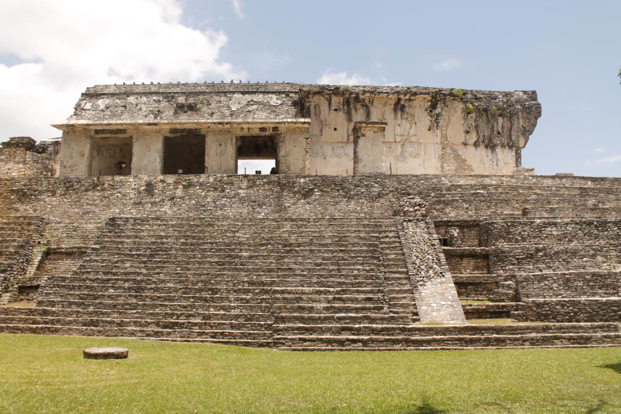


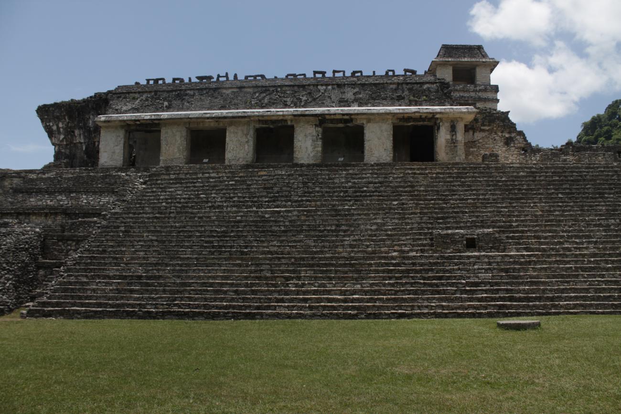


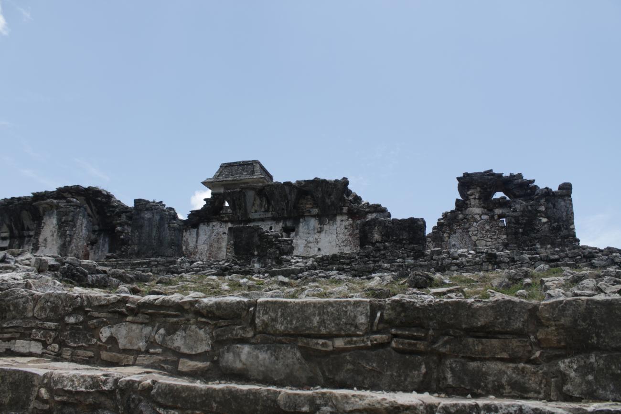
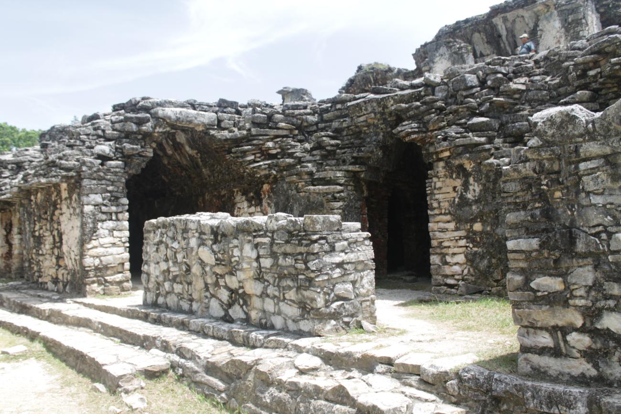
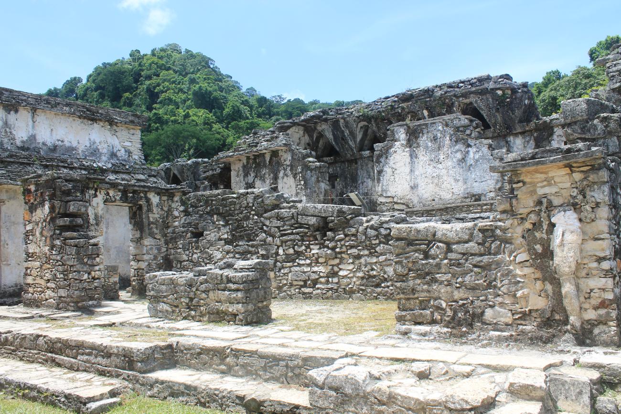
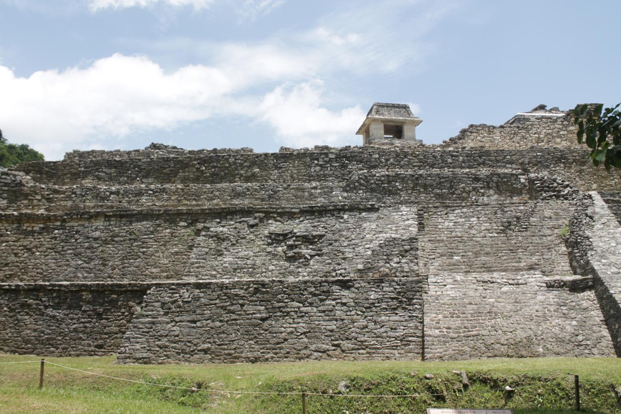
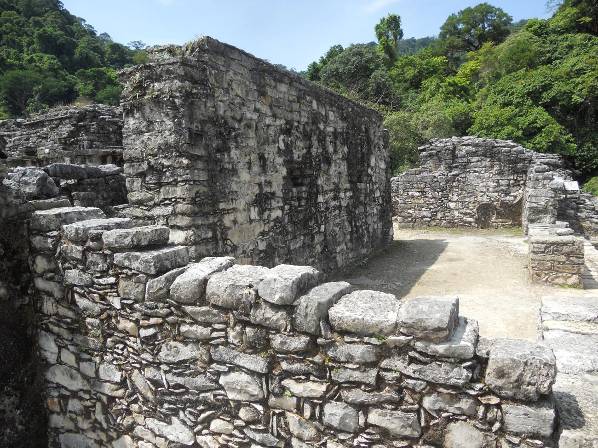
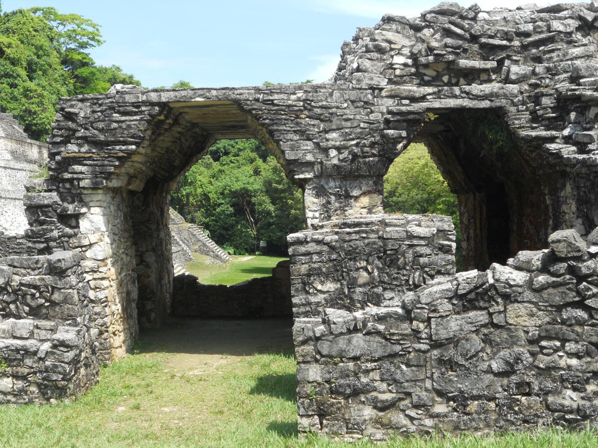
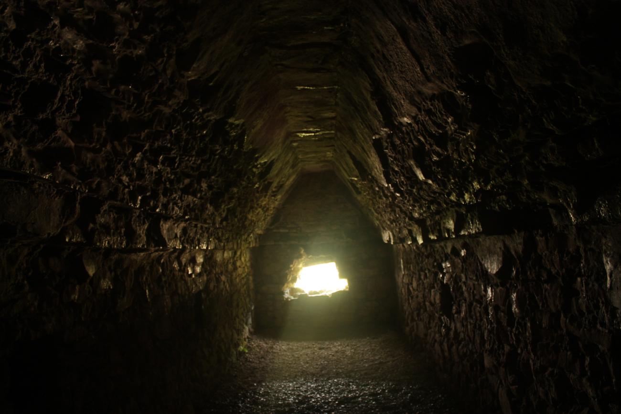
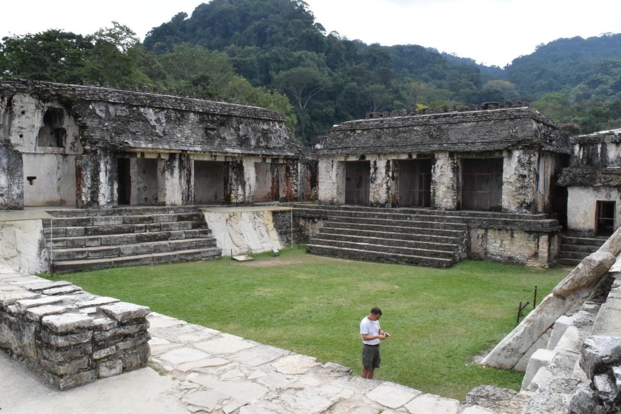
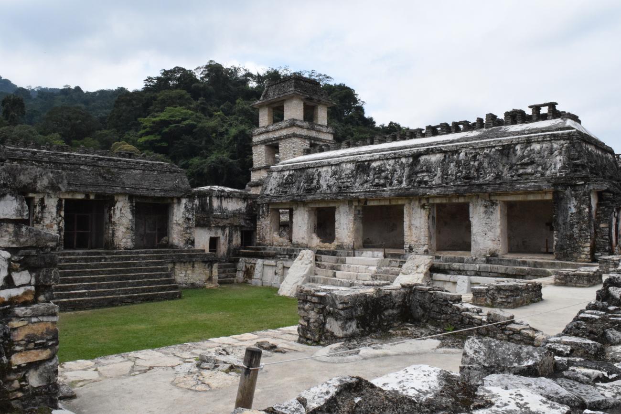
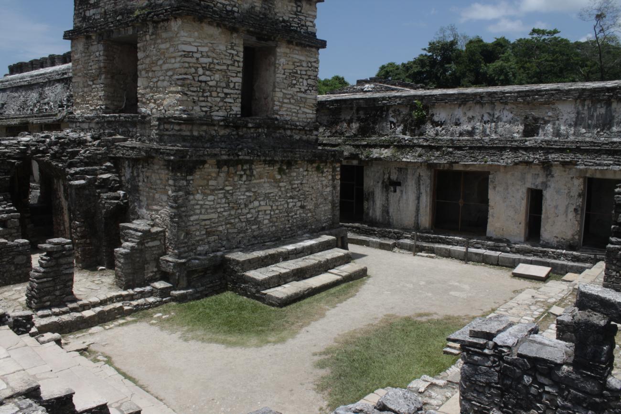
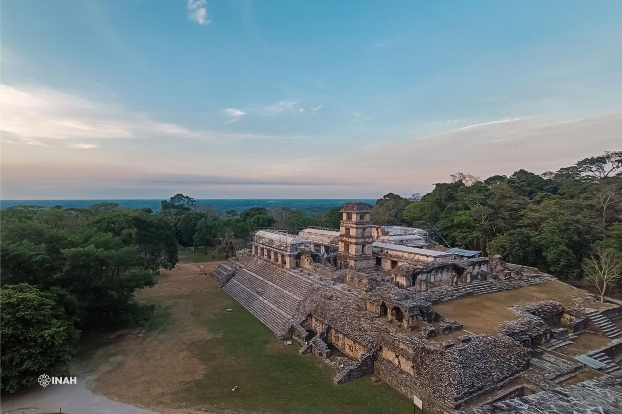
It is located at the east end of the Central Plaza. It is an architectural complex composed of civic and residential spaces of the Palenque elite. They do not present the same height and number of bodies in the four sides, since these vary according to the platforms that compose the land and the elements attached to the exterior of the palace. It consists on the north side of seven bodies or levels, and on the first one there is a section of the last constructive stage of which the nucleus was covered with swirling grass. On the sides there are alfardas with loose stone material over decorative elements of an earlier period. In the west end of the north side there are masks in each body of the basement. On the staircases rests a part of the upper pilaster that served to support the roof. On the west side there are five bodies and a stairway of the previous construction period with seven steps and a landing with two stairways of opposite lateral access. At the south end of the west façade there are remains of walls of attached masonry. The largest stairway is the one on the north side with thirty-three steps with two landings, being the most extended the one on the west side with twenty-seven steps and three landings with a base to access houses D and K, the set consists of structures numbered from “A” to “L”, in addition to three patios, a Tower and the undergrounds on the south side.
House A: It is located in the northeast corner of the structure known as the Palace, although it is really a supra-structure formed by house A to D, considering that the medial wall is only interrupted by the trilobate door of the so-called house A and presents a constructive joint in the north part. Taking the architectural distribution as a basis, we will point out that house A consists of a corridor with two elongated bays facing the exterior end, and towards the interior of El Palacio, with access to the east patio with well-worked blocks of larger dimensions. Of the cresting that adorned the temple, the central part of the cresting on the roof is preserved. The roof is an architectural element of rectangular shape with the inclined frieze and lacks a section of the roof from the third pilaster of the west bay and from the fourth pilaster of the east bay to the north end. The temple is elongated and divided into two large bays with a central wall and a large access to the center in the form of a tri-lobed arch. It presents thirteen medallions of modeled stucco divided by the trilobulated door in the interior of the east bay in the central wall. Towards the west side it is communicated by a stairway by the patio of the slaves, to the east side it lacks the last steps that would make possible the descent towards the Otulúm creek. In the part of the central door it descends toward the east patio by means of well worked limestone blocks.
House B: It is located to the south of the Patio de los Esclavos and to the southwest of House A. Its main façade faces north. The cresting of the crestería on the roof is preserved. This temple consists of two bays running from east to west. Its main façade has three entrances and the central rooms of the bays have no division, therefore they are united and form a single space. The two rooms that have the access to the south preserve sculptural elements in stucco and there are remains of mural painting. The house is supported on a rectangular base, which on the north façade gives access to the rooms by means of six steps. The stairways leading to the slaves' courtyard do not have alfardas.
House C: It is located at the north end of the Palace. It serves as division and communication to the courtyards of the Warriors and the Slaves. It consists of two elongated bays that go from south to north with five openings each one, which work as accesses to this enclosure, from the Patio of the Slaves by the east and the one of the Warriors from the west. On the roof of the temple are preserved the starts of the crestería. In the cover there are decorative elements in stucco that consist of masks distributed in the friezes. On the south façade the traces of three masks can be distinguished, the central one being better preserved. In the east facade (that gives to the patio of the slaves) the tracks of seven masks of the god of the rain are appreciated, of which the one that is conserved in better conditions is the central one. On the north façade, the traces of three masks can be seen. Finally, in the west façade, a frieze is appreciated in the cover that should have been decorated by seven masks, because the prints of them are appreciated. Inside the temple, in the internal wall or medial wall in the east bay, there are 9 faces modeled in stucco that are the representation of the 9 lords of the night. The temple is supported by a rectangular base, which was covered on its east and west facades by large stone blocks which are decorated with characters and sculpted glyphs, to the west by warriors and to the east by captives. In this house, the façade is decorated by carved characters and glyphs.
House D: It is part of the structure of House A joined through a large perimeter corridor of two bays. It is located in the northwest corner of the Palace and currently retains five entrances with their complete pilasters. Its west bay communicates with the Central Plaza and the other one is delimited with the interior of the Warriors' courtyard with three accesses. It is connected to the courtyard of the tower and to the rooms that functioned as bathrooms annexed to it on the south side of the east bay. Of the cresting of the building, the starts are preserved on the roof on a north-south axis, not exceeding 60 cm in height. These bases are made of flagstone and adhered with lime-sand mortar. The roof of the temple is rectangular with pyramidal form and its four inclined sides are trapezoidal and with slopes.
The temple consists of two parallel bays running from north to south, which were modified since pre-Hispanic times with subdivisions based on limestone walls of little thickness. The vaults in the interior part contain niches, some of which communicate the two bays and others are sealed. The sculptures modeled in stucco that are located in the pilasters represent a ruler accompanied by main characters in scenes of ritual type. Towards the exterior (west façade), House D rests on the great general basement that houses all the houses and subways of the Palace. Seven bodies are located towards the northwest corner. To the west is located a staircase delimited with alfardas in which three levels are noted, since the steps of the staircase are presented in number of 8 and the ninth is a rest, repeating this constructive system in three occasions.
House E: It is located in the center of the structure called El Palacio. It is one of the most representative main buildings of Palenque, since in the bay of its main access oriented to the west is located, inserted in the wall, the Oval Tablet that contains in the main scene two characters that allude to the enthronement of Pakal. Through this same corridor there is access to one of the tunnels that communicate with the subway where the thrones of the deceased rulers were deposited. It also has access to the patio of the Tower and houses C and D.
This enclosure is considered the oldest of the architectural complex. Its location makes it the lowest of the existing buildings, but it is the most sober and protected of the area. As for the cresting, it is not preserved. Apparently it did not have one, since there are no traces of it. It is possible that only the perimeter houses of this complex had this decorative architectural element. The house in question is conformed with two long bays that are located from south to north, in the central wall, that divides them, two doors are located that communicate them, in its interior it is decorated with symbolic moldings in polychrome stucco located on the doors of the north end of the two bays of the building. Also, there are remains of mural painting that the temple preserves in its interior and in the exterior walls without consolidating. The original stucco floors are still intact. In the medial wall on the west side, the famous relief of the ascent to the throne of the ruler known as Pakal is located, covered around it with stucco flattened and on which grooves of ancient decorations can be observed. In the east bay of the south side there is a limestone throne supported by four small limestone blocks.
In the main access there is a stairway with two levels of steps aligned on a north-south axis. In the first step formed of blocks there are ten limestone ashlars offset to the west of its original position. The second step structured with irregular stones and of smaller size than the first step, is well aligned and in good condition and is used by visitors to visit the Oval Tablet.
House F: The location of this building within El Palacio is towards the east end. It is located to the south of House B and to the east of House E, to the south is located House G. Due to its distribution, this space had a residential function. It does not preserve traces of the crestería. As for the roof, a fragment of the vault dividing the bays that go from south to north is preserved, on the medial wall, observing missing parts of the vault that form cavities and projections of voussoirs exposed very fragile and at risk of collapsing. Of the temple only the walls are conserved. The central face conserves remains of flattened stained of runoffs and covered with mosses, it does not present relevant decorative elements, inside this space only stands out an element attached to the dividing wall. The west bay has a niche-like element that could have functioned as a sanctuary or as a small temazcal. The floors lack stucco so there are water filtrations to the interior of the basement (subway of El Palacio).
House G: House G is located in the southern part of El Palacio, in the southeast corner, south of houses E and F and adjacent to the west with house H. Under the floor of this house, there is a corridor as a basement along the bays facing north of houses G and H. Of this house of El Palacio, the crestería is not preserved. Fragments of the roof are preserved on the dividing wall of the bays that go from east to west. In the medial part of the vaults of the roof, inserted in the vault, there are trapezoidal niches. The temple consists of two long bays that go from east to west and in some walls it conserves remains of flattened. The perimeter walls are preserved incomplete at different heights. The floors show with disintegrated material and small portions of flattened bordered with cement.
House H: House H is located to the south of House I, to the east of House K and to the west of House G, with which it is joined by means of the roof forming two narrow corridors with a central wall between the two buildings. This structure does not preserve traces of the crestería. Fragments of the vault are preserved on the dividing wall of the two bays. It consists of two elongated bays oriented from east to west. On the south façade, this house is accessed by three openings, towards the west end of this bay facing south, there is a tunnel that gives access to the basement of El Palacio. In the interior of this space attached to the north wall there is a bench with remains of flattened in the upper part. At the east end of the north bay, there is a limestone throne on a platform with a part of the vault of the roof in good condition.
House I: It is located to the south of the Patio of the Tower and to the south end of the west facade of the house E. The Temple It consists of a bay oriented from east to west, with its main access to the north. The walls of the temple are conserved in different heights, in the east wall, there is an access which is decorated in its internal part, with a molding modeled around the opening, which represents the mouth of a reptile, simulating the access to the underworld. On the north façade, on the west end of the exterior wall, there is a fragment of a human figure modeled in stucco (from the waist down). It is a base of little height, which is accessed by a staircase of two steps on the north or main facade of the building. On the two steps of the north façade, which function as the foundation of the house, two other limestone steps were attached to the center as a central staircase.
House J: It is located to the east of El Palacio and is joined to the southern part of house A. It is an elongated bay from south to north, which was subdivided into five rooms whose walls are barely one meter high. No architectural elements have been preserved in the east bay. This space has no floor and therefore the accumulated rainwater seeps into the tunnels. The cresting and the roof are not preserved.
House K: It is located on the west façade of El Palacio, south of House D and north of House L, and consists of two long bays running from south to north, with the west bay having access from the Patio de la Torre. Towards its southern end, there is an access to the basement of El Palacio. The cresting of the building is not preserved. A fragment of the vault is preserved on the central wall attached to the south side of House D. This house is made up of two long bays, similar to those of all the houses that surround the great foundation of El Palacio, going from south to north, the bay on the west side is divided into two large spaces, the one located to the north, has no communication with the interior of the building, and the space to the south, does communicate with parts of the interior of El Palacio, towards the courtyard of the tower and towards houses H and L.
House L: It is located in the southwest corner of El Palacio, to the south of House A, and its east façade faces a grassy esplanade. It consists of a series of rooms which conserve part of the roof of the first level. This building was made up of two levels. It conserves remains of the vault in two of its rooms and some of the walls of the superior level are visible, the rooms of the inferior level are communicated towards a small square by its east facade, which is covered with grass type whirlpool. The interior stairways that were used to access the upper level are preserved.
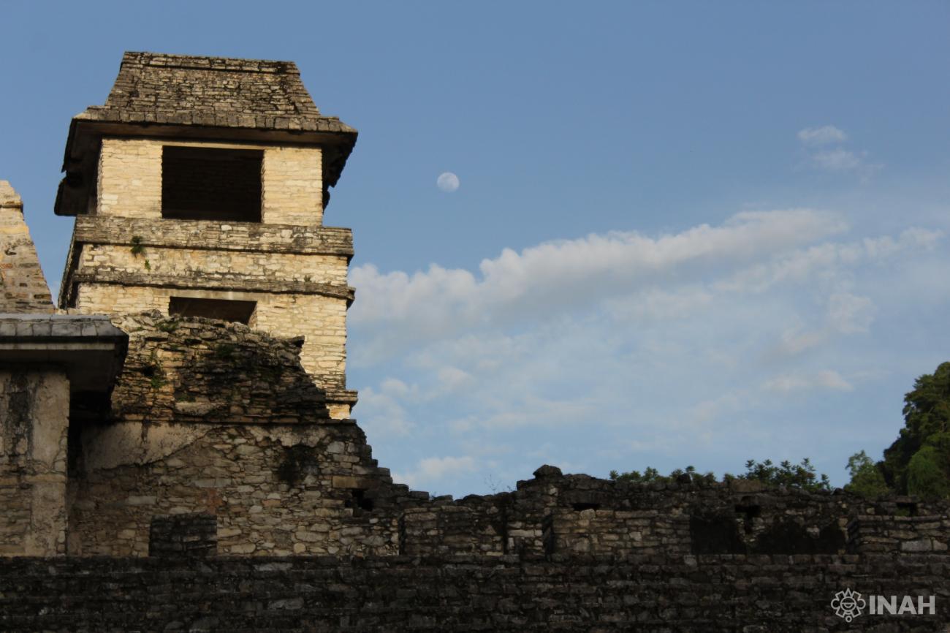
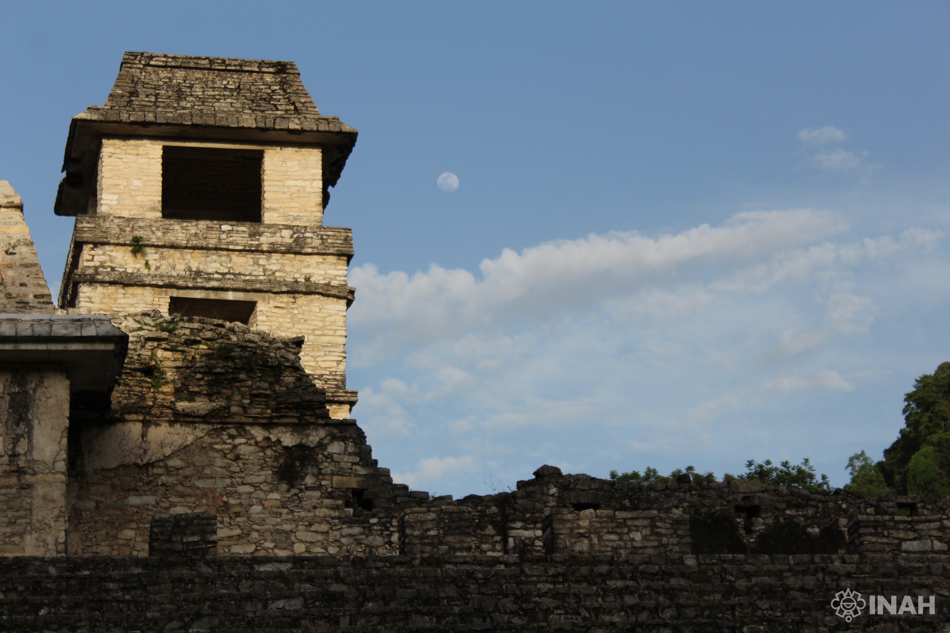
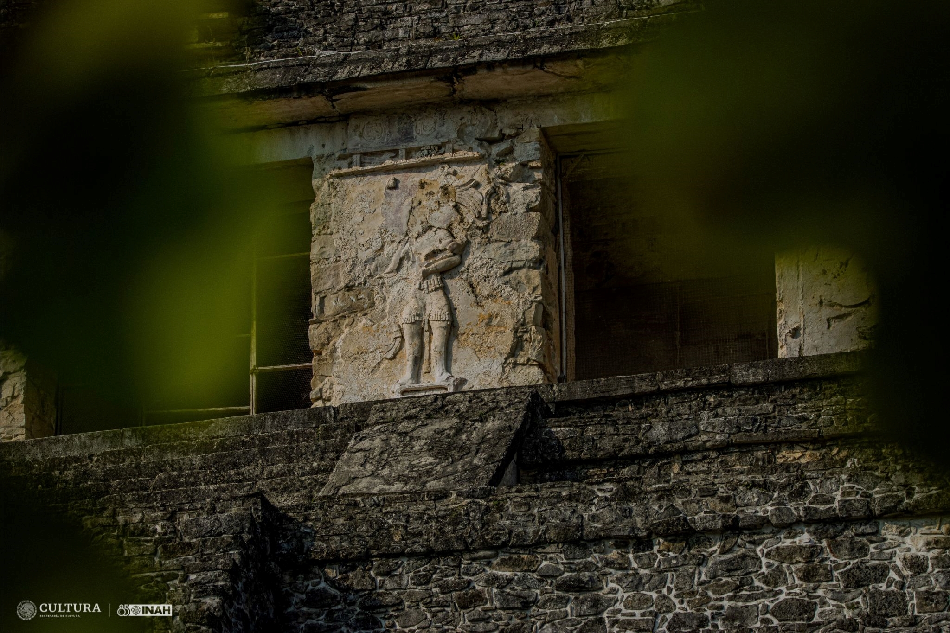
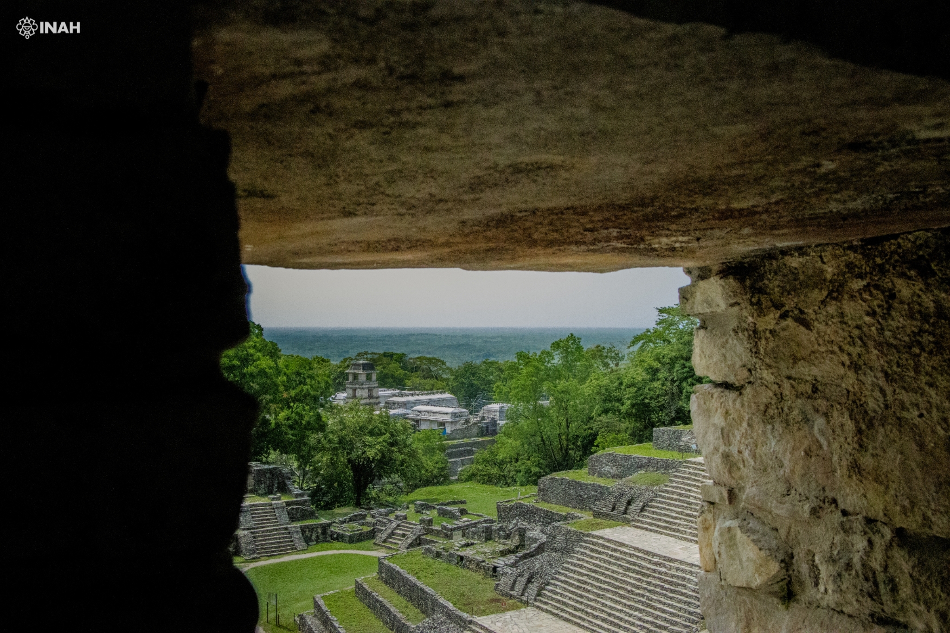
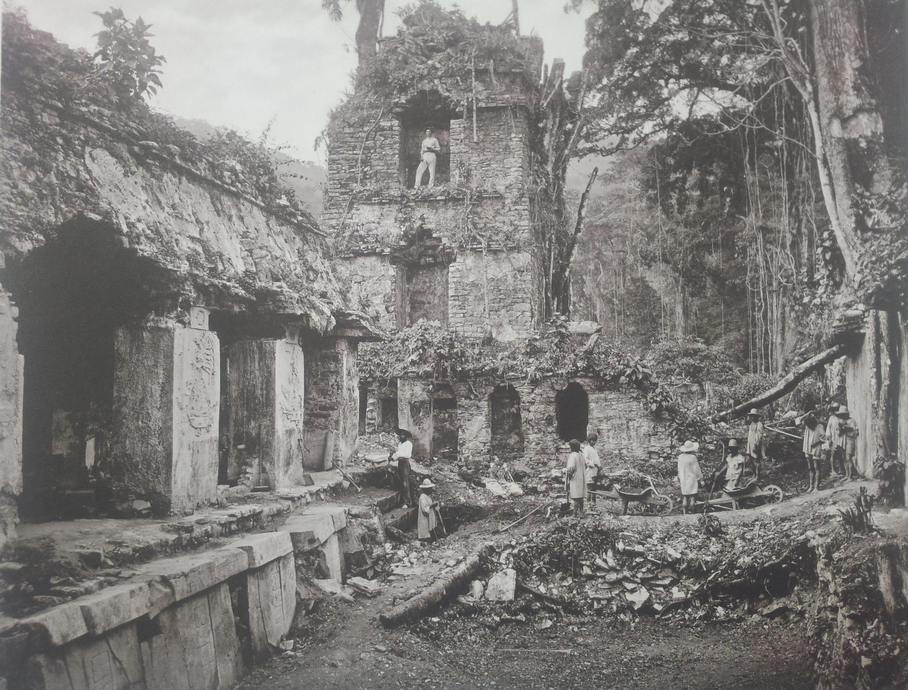
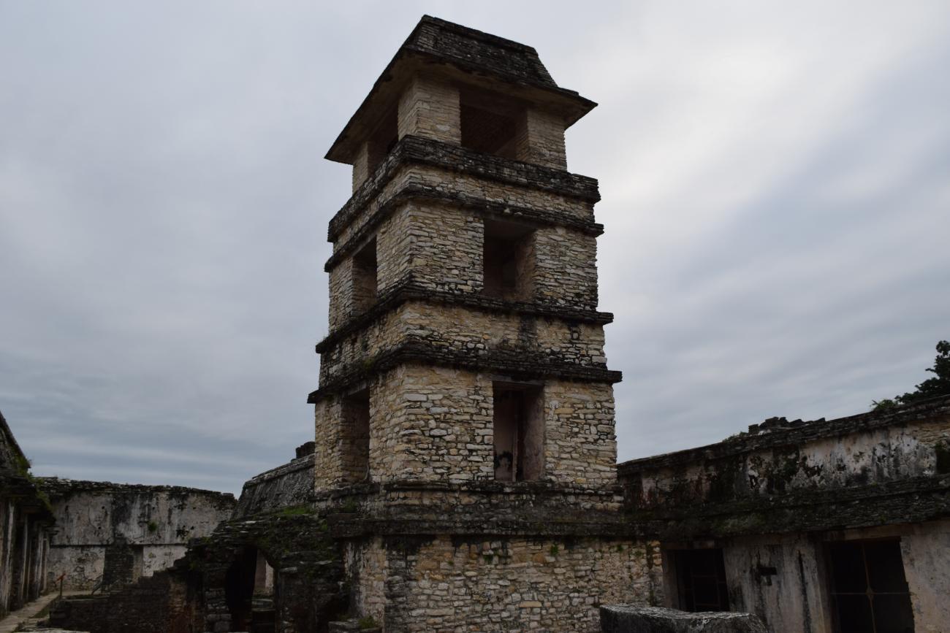
Tower of El Palacio: It is located almost in the center of the architectural complex known as El Palacio. It is a square structure, with a base and three levels. The last body and the cover were reconstructed by Arqlgo. Alberto Ruz L'Huillier, taking as a base the start of the existing columns, and the architecture of Temple II of the north group. The works in this architectural element began in the season of 1949 and the reconstruction of the roof was finished in 1952.
The crestería is not conserved and there are no data of its possible existence. The roof is preserved, but it is an integrated element. Of the tower, four bodies are conserved. The first level functions as a base and must have had the access to the upper part of the tower from the rooms and bathroom, annexed to this architectural element, which are located towards the west side of the tower. Likewise, in the solid base that supports the tower, in its east side (in front of the west façade of House E), there are decorative elements of the panel that represented nine seated captives (elaborated in modeled stucco). The central part of the structure has a stairway that runs through three sections. It is possible to admire elements of the decoration consisting of stucco flattened with important parts in red paint.
Subterranean: They are located inside the great basement that supports the constructions of the architectural complex where houses, temples, patios and the tower that served as an observatory are erected. They are located in the southwest corner of this structure and have their main access through the south façade of El Palacio, they consist of three long bays or tunnels that occupy more than half the width of the basement. There are three accesses through tunnels that begin on the floors of houses E, H and K, and reach what can be considered the north corridor of the subways.
Northeast or captive courtyard (East courtyard): It is located in the northeast corner of the Palace. It has several accesses from houses A (to the east), B (to the south), C (to the west) and A-D (to the north). This space is in good conditions of conservation, since it was attended in 2009, by the restorer Gabriela Mazón Figueroa, cleaning the reliefs, symbolic figures and the glyphic staircase that gives access to the east facade of House C.
Courtyard of the Warriors (west courtyard): It is located in the northwest corner of the Palace, it is surrounded by houses A-D (to the north), D (to the west), the tower and its annexes (to the south) and House C (to the east), in which there is a stairway that allows access to the courtyard.
Courtyard of the Tower (central courtyard): It is surrounded by the structures called House E (to the east), House I (to the south), House K (to the west), and the tower and its annexes (to the north).
Grupo Norte
It is located in the northern limit of the plain where the monumental area of Palenque is located. The group of buildings is composed of five temples seated on a long platform among which are the Temple of the Count and an altar to the east.
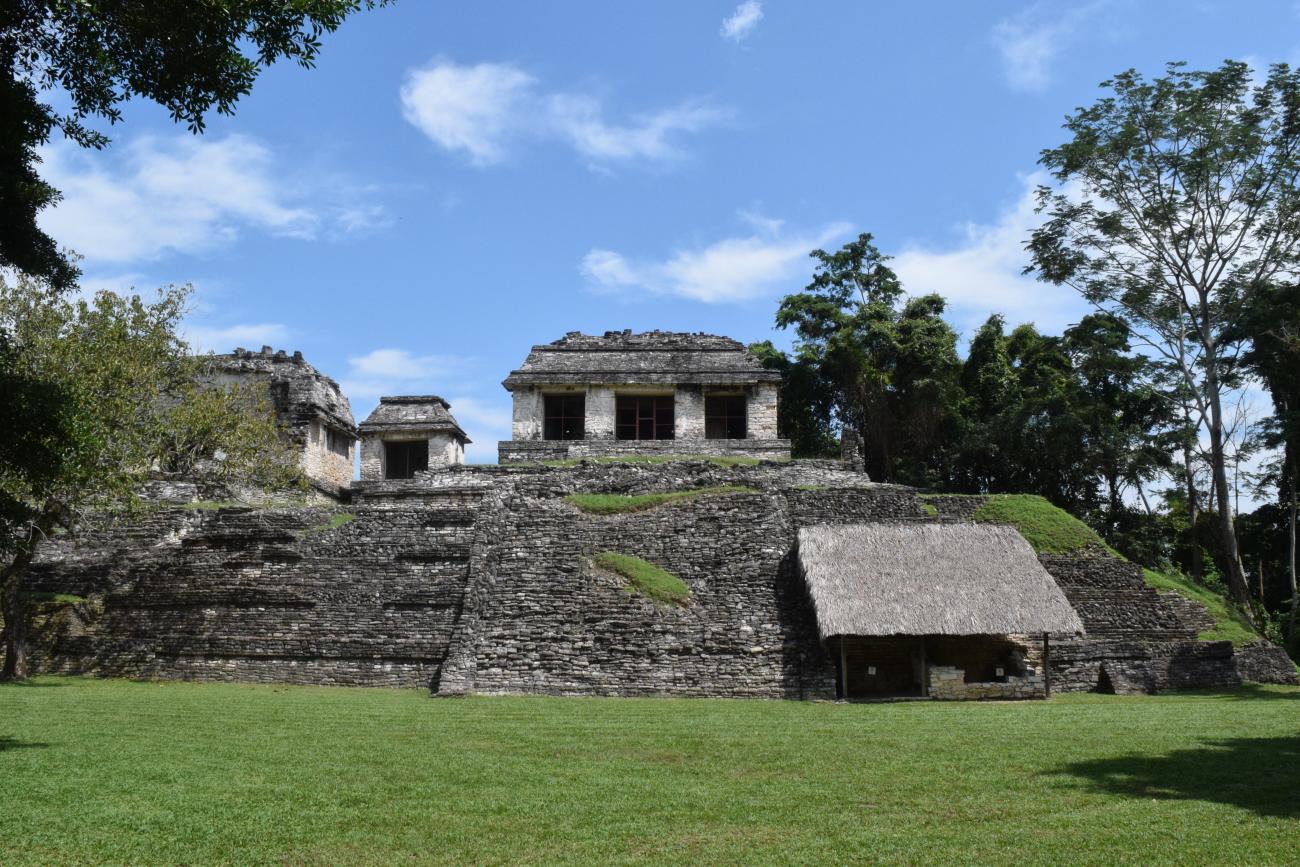
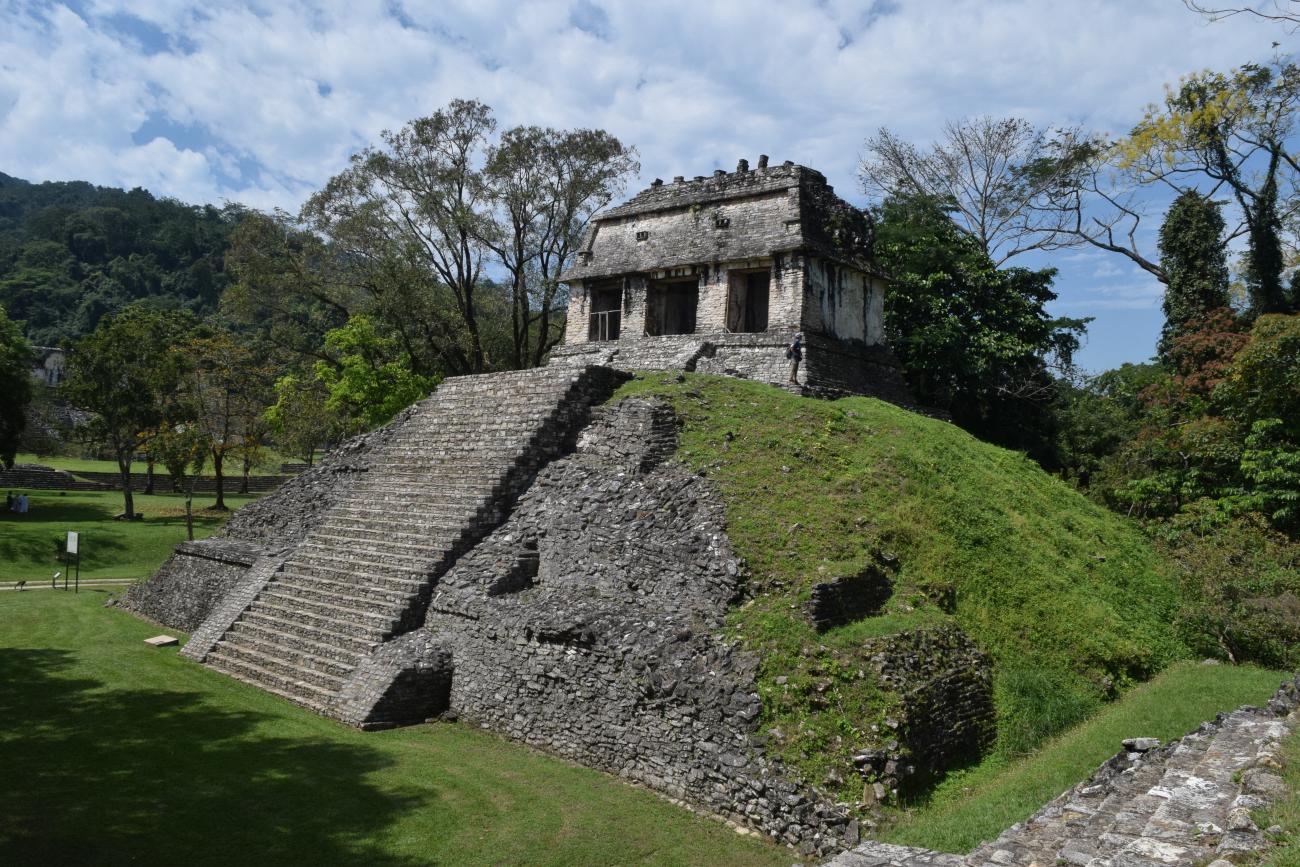
It is located in the northern limit of the plain where the monumental area of Palenque is located. The group of buildings is composed of five temples seated on a long platform among which are the Temple of the Count and an altar to the east.
The platform does not have the same foundations, since it presents remodeling and annexes that were made throughout the development and evolution of the city; the section that sustains temples I, II and III consists of seven buildings, and the section where temples IV and V are deployed consists of three buildings. The access stairways to this platform in some segments are not well defined. In the southeast corner of the platform, where buildings I, II, III, IV, and V are located, there is a low altar with a base and probably the beginning of a temple. Towards the south side there is a main access, which lacks elements that affirm that it is the stairway. This structure is designated as NG1.
Temple of the Count: It is of the earliest architectural buildings of the site, which consists of six bodies. The stairway is presented in the main facade, which faces east. The alfardas are conserved up to the height of the first body or basement; from this point to the temple only the stairway and the footprint on the bodies of the building can be appreciated.
Juego de pelota
It is located northeast of the structure known as El Palacio. Its architectural plan consists of two twin buildings oriented from south to north that are divided by the ball game court. It is located to the west of a large platform.

It is located northeast of the structure known as El Palacio. Its architectural plan consists of two twin buildings oriented from south to north that are divided by the ball game court. It is located to the west of a large platform. Access to the top of the two structures is by means of lateral stairways located to the south and north of the buildings. Of the stairways on the south side only the first three steps and a section on the west side are preserved. Adjacent are the steps that were used to witness the rituals. On the slope (where the marker rings are normally located). Monolithic blocks are located in both buildings that together must have had a sculpted motif and must have functioned as markers. The inclined benches that delimit the court are defined by a low wall and the surface is covered with swirling grass.
No traces of upper rooms are preserved in any of the buildings, which are filled with stone and earth and covered with grass. There is an internal structure (earlier period), which was covered by the one currently observed. The two buildings show lateral staircases tucked in the bodies. Towards its south and north facades, the two constructive stages are visible.
Acrópolis Sur
It is located in the southeastern part of the Great Plaza and to the southwest of the Plaza de las Cruces.
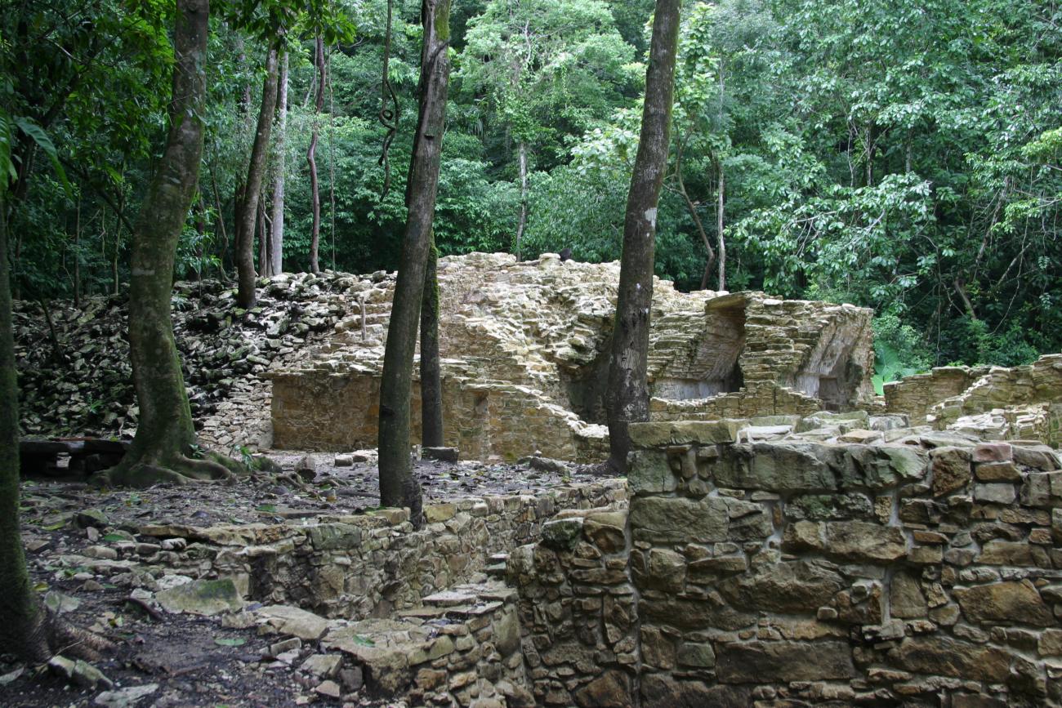
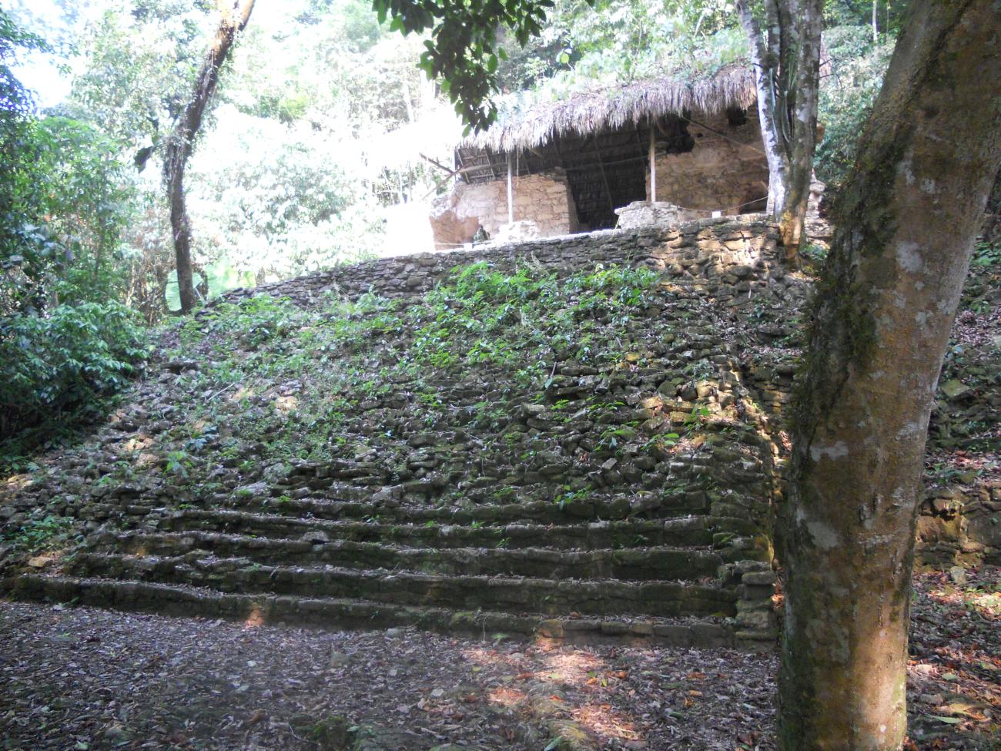

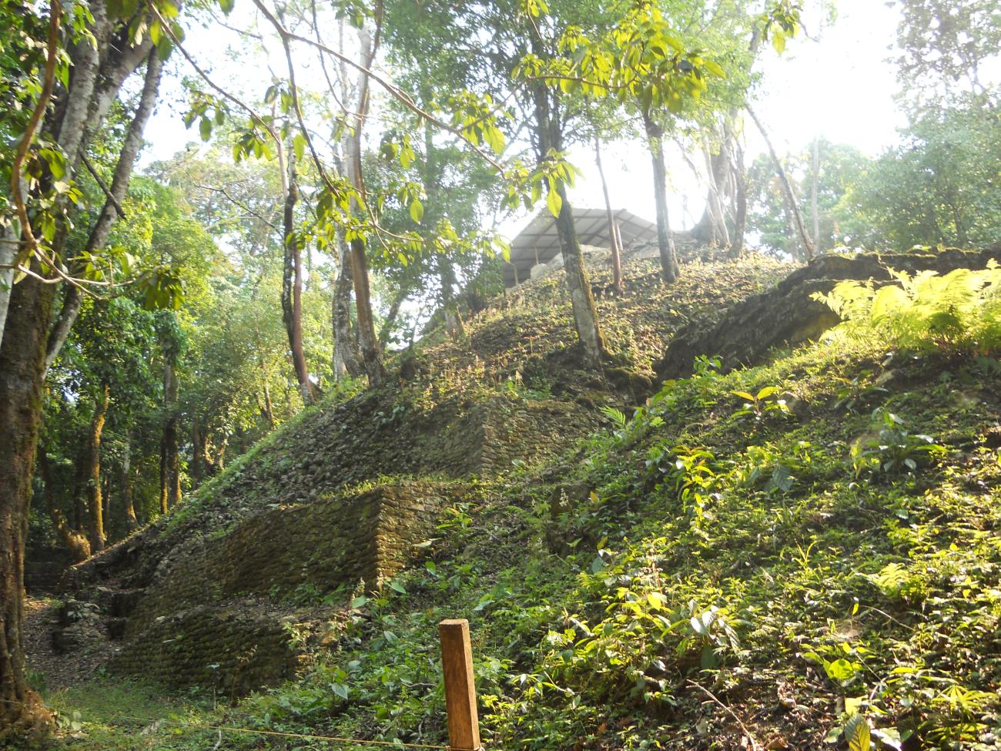
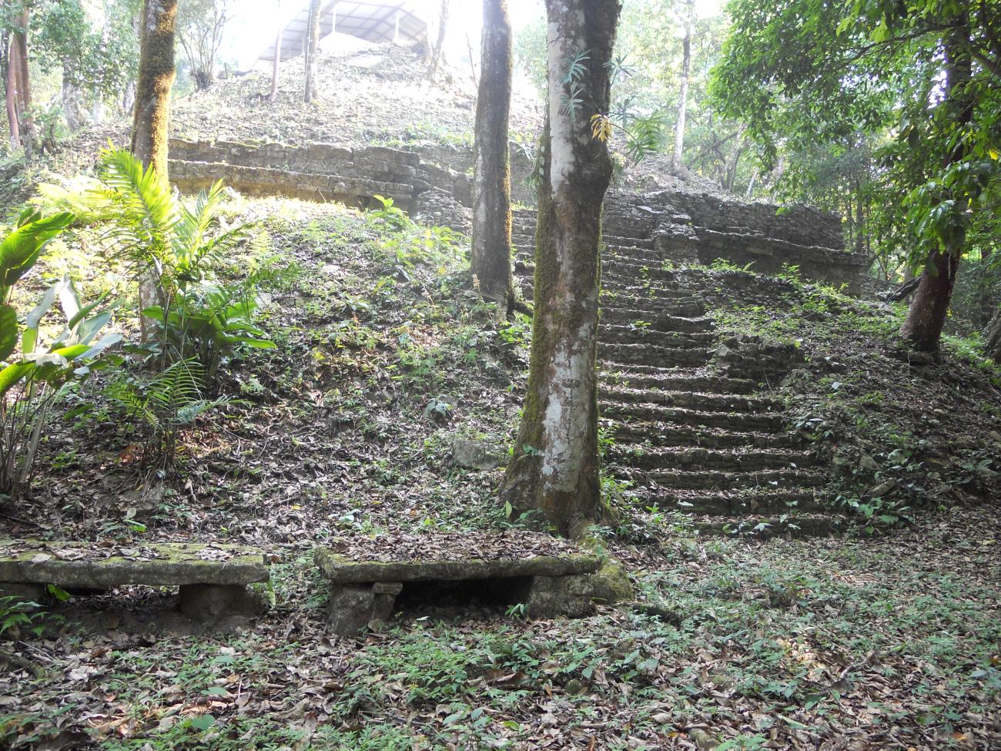
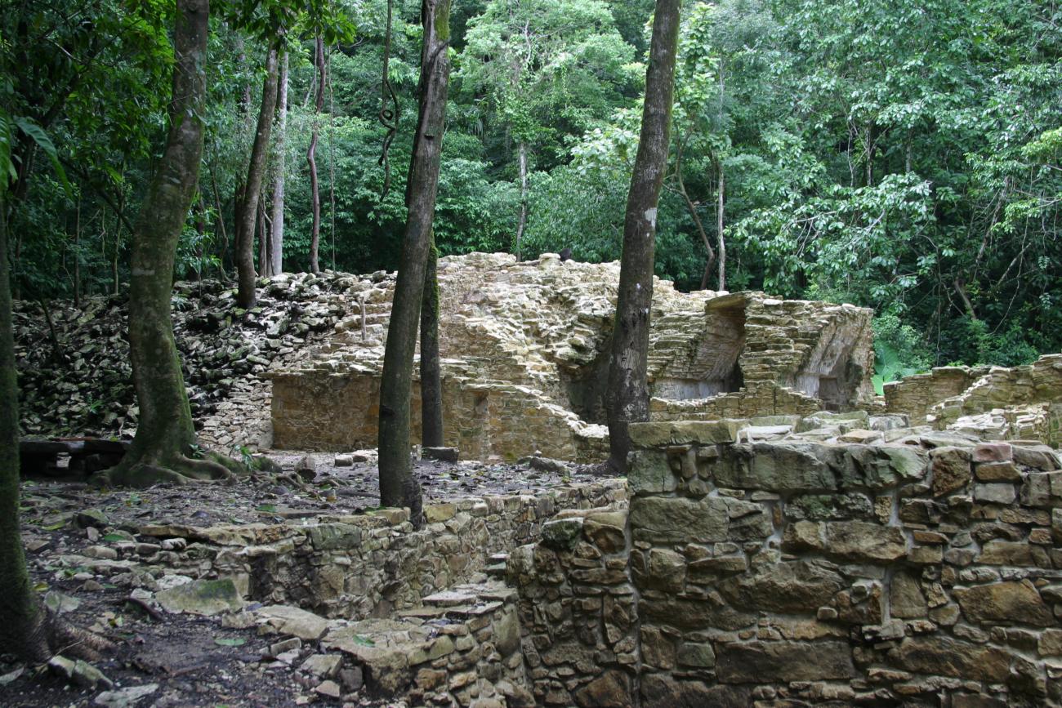
It is located in the southeastern part of the Great Plaza and to the southwest of the Plaza de las Cruces.
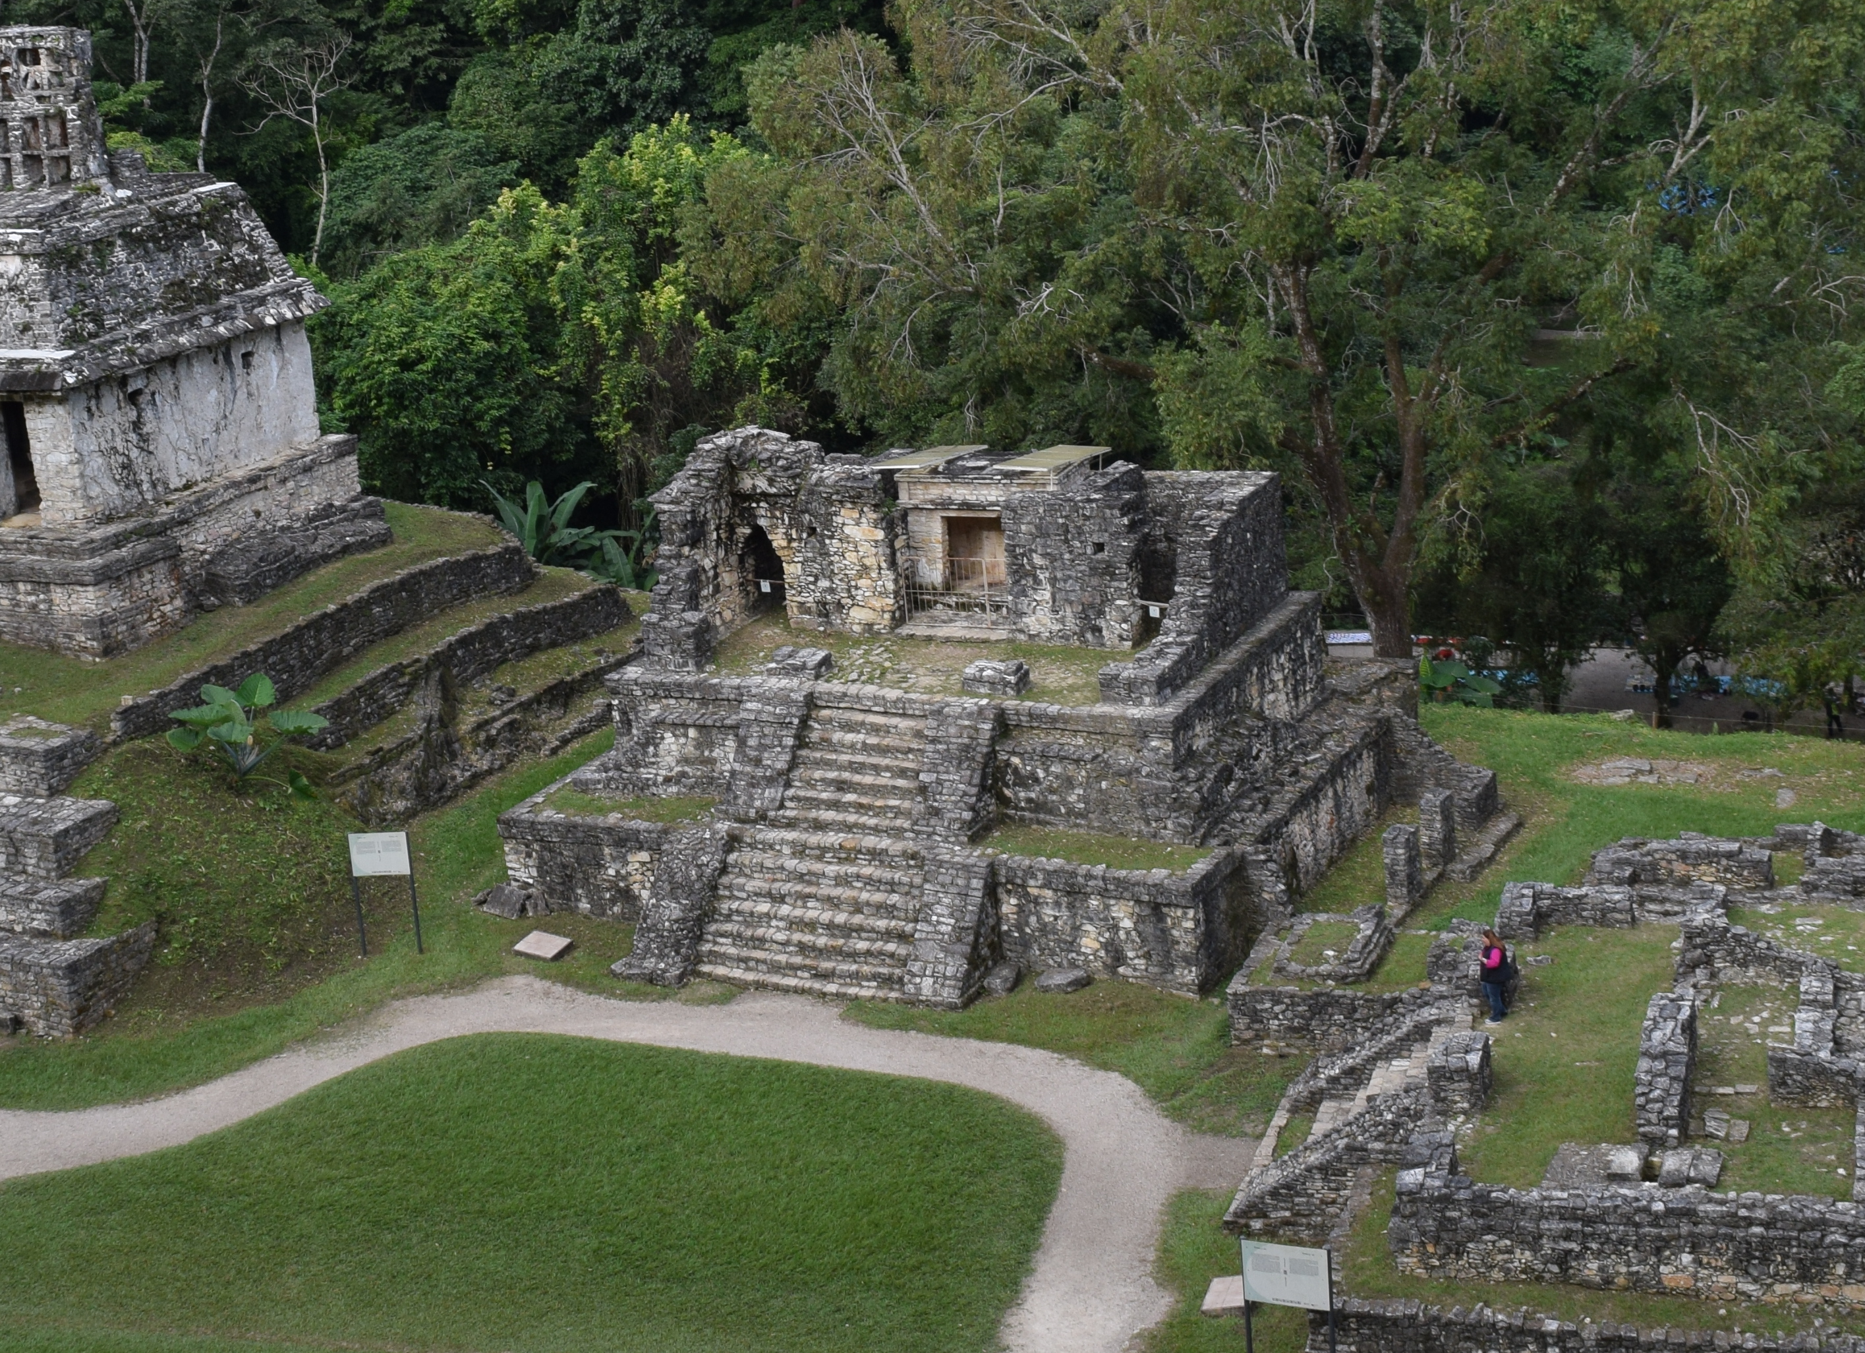
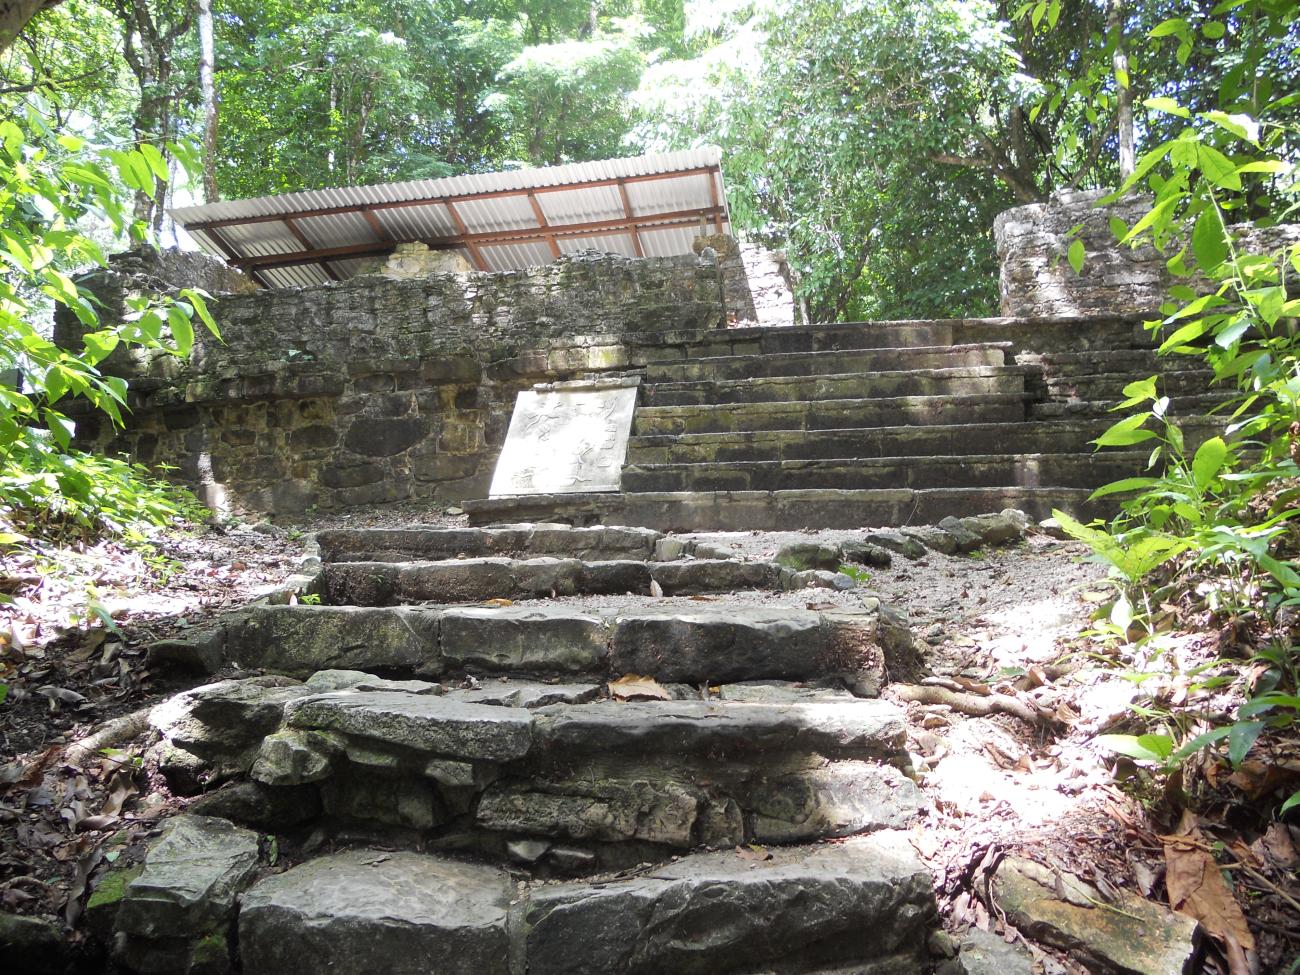
Structure XVII: It is located towards the south end of the set called of the crosses, on the slope of the hill El Mirador, to the north of the structures XVIII and XVIIIa, and to the west the structure XXI. The temple has its main façade facing west, it is organized with two bays in a north-south direction, and in the back bay there is an adoratory inside the central room. Inside the temple that is located in the central room of the back or east bay, the board known as the Warriors was located (today a reproduction is shown, since the original remains in the site museum), and presents in its walls and access doorway decorative elements modeled in polychrome stucco. The walls reach a height of almost three and a half meters with the roof missing. In order to protect the paneling and architectural elements, a guano palm roof was designed to cover the space.
During the research work only the first five steps of the main access were located, being the most complete towards the south end, to create architectural volume and harmony of the whole, the existing earth and rubble filling of the steps was respected. As part of the route established in the area, an alternate path was built on the south side of the west face to ascend to the temple. On the west side some elements of the great base that sustains the plinth that supports the temple can be appreciated, under it two constructive stages can be observed. The first three steps are uneven, however, there are a total of six steps that make up the staircase leading to the top of the plinth. This staircase is delimited by inclined undecorated alfardas made of limestone. It is ascended to the temple by a wide stairway that covers a natural elevation of the land, which is not totally restored. In rainy seasons the entrance for the visitor is complicated and risky given its location and sinuosity.
Structure XIX: It is located towards the south part of the Plaza de las Cruces, to the southeast of the temple XX and to the southwest of the buildings XVIII and XVIIIa. It consists of a great platform with a temple in the superior part of a great bay, with the interior spaces wider than those of previous times, it does not conserve the cover, only seven pillars or columns of square section that supported the vault of this enclosure are appreciated to the center of the ample room. The building preserves only the perimeter walls of the temple, with varied heights and the seven columns that were decorated with stucco and polychrome reliefs.
The relief modeled in stucco of the ruler U Pakal K'inich III was found, as well as the large limestone slab that was attached to the central column where the ruler Ahkal Mo' Nahb' III is represented and, in the northeast corner, the famous throne of Ahkal Mo' Nahb' III. The main façade is oriented to the north. The column on the east side of the bay is reloaded on the perimeter wall, the other six are distributed throughout the space of the large room. Near the northeast corner is the base of the famous throne, with facsimiles of the engravings. And in the northwest corner of the interior space attached to the north wall there is a rectangle of masonry that possibly functioned as a bench or held other reliefs similar to those of the throne.
The main plinth that supports the long temple is partially uncovered and, apparently, makes a square with two others at its east and west ends to form a plaza with structure XX. Only the stairway placed along the north façade of the foundation and the platform walkway from where three other buildings start, the latter being the one that supports the perimeter walls of the temple, are free. The stairway of access to the temple presents three levels that are located on the main facade of the building (north), the first section that gives access to the great basement, must have had 15 or 16 steps. At the moment it is appreciated until the twelfth step, being exposed the nucleus (consolidated) where they should have been the other two or three steps that complete the steps. In the two pyramidal foundations that support the temple there is a stairway delimited by alfardas, of smaller dimensions than the previous one, which has nine steps, being the ninth, the floor of the walkway on which is sustained the last foundation that supports the perimeter walls of what is the temple. The last stairway is built with more care, since the ashlars that conform it are well worked, cared and polished and the unions almost are not appreciated, it consists of four steps, being the last one the floor of the temple which is conformed by flagstones. The alfardas are born of the first step, leaving it almost free.
Structure XX: It is the highest monument of the area and it presents a great pyramidal base that sustains the starts of a temple built in the last constructive stage. In the substructure there was found a chamber that has been observed with special equipment and inside which dishes, vases and mural painting on the stuccoed walls can be appreciated. The perimeter walls are at different heights and those on the south side are the best preserved, perhaps because the settlement that caused its fall is located on the north side. The works of liberation and consolidation carried out in different seasons throughout 10 years in two different stages, allow to appreciate the east and west sides with a significant advance of the last one of construction. The summit is accessed through a provisional stairway built on the northeast side.
Structure XXa: It is located to the southeast of the Main Plaza and to the southwest of the Plaza de las Cruces in the center of the group of structures XVII, XVIII, XVIIIa, XIX. The basement that supports the temple consists of a long bay oriented east to west, which has not been released in its entirety. The perimeter walls of the east, north and west facades reach an average height of approximately 1 m, and that of the back or south wall averages 3 meters. This wall shows a small square window in the center and about 2 m high.
The buildings that support the temple are attached to the north façade of structure XX. They are not completely free, only the base that supports the perimeter walls of the temple is partially free in its east, north and west facades. At the junction of this base and the perimeter walls there is a kind of rectangular ridge that protrudes from the construction that surrounds the entire base of the temple.
The stairways are divided into three sections divided by two landings; in the first section there are eight steps and a landing. The second section has nine steps and a landing. The last section consists of three steps delimited by alfardas and a small landing. The access opening runs to the east, and to ascend to the temple, at the height of the access opening there are two steps, being the second the level of the floor of the temple, same that to the interior of the temple is of earth.
Structure XXI: It is located to the north of buildings XX and XXa, to the north of the plaza known as South Acropolis and to the east of building XXII. The temple is rectangular in shape oriented from east to west. The main facade of the building faces north. It was built on the leveling of a large plaza next to the northern retaining wall, which separates this acropolis from the well-known Plaza de las Cruces.
The temple is supported on a basement of the same dimensions as the building. At the level of the union of the basement and the temple it shows a kind of projection elaborated with ashlars as a kind of top of the building to deploy the perimeter walls of the temple, the stone elements of the listel or projection are well worked in their majority. To the interior of the temple four columns of rectangular base are located that show in some points remains of flattened, but not modeled decorative elements. To the interior of the temple and in the southeast corner a throne was located, with limestones worked in bas-relief with the scene of the declaration of Akal Mo Nahab III as the ruler in turn.
Structure XXII: Temple XXII is located to the southwest of Temple XXI in the limit of the Otolum stream. It is a structure formed by two rectangular groups whose plan has an “L” shape and measures approximately 30 m long and 15 m wide. The main axis runs north-south.
The north end is connected to a small rectangular platform where several rooms are located and which runs along the edge of the sunken patio in an east-west direction. Its characteristics and the architectural remains that can be observed of Temple XXII correspond to a set of rooms on two levels, which has a rectangular-shaped inner courtyard at its southern end. To the north there are small rooms and corridors walled at a lower level in relation to the south end.
Grupo de las Cruces
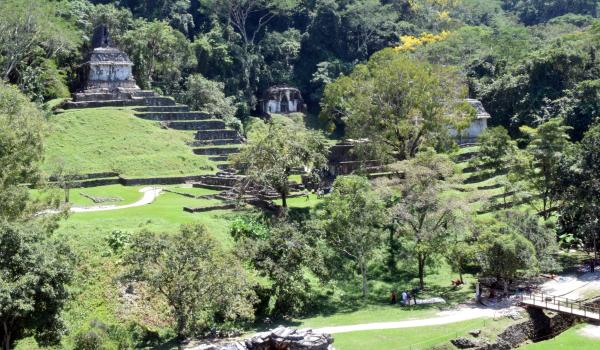
This civic-religious plaza is located to the southeast of the Otulum stream and on the side of the hillside modified to accommodate the buildings. The architectural platform was achieved based on fillings in its east end and formed a perimeter delimitation with a sloping retaining wall.

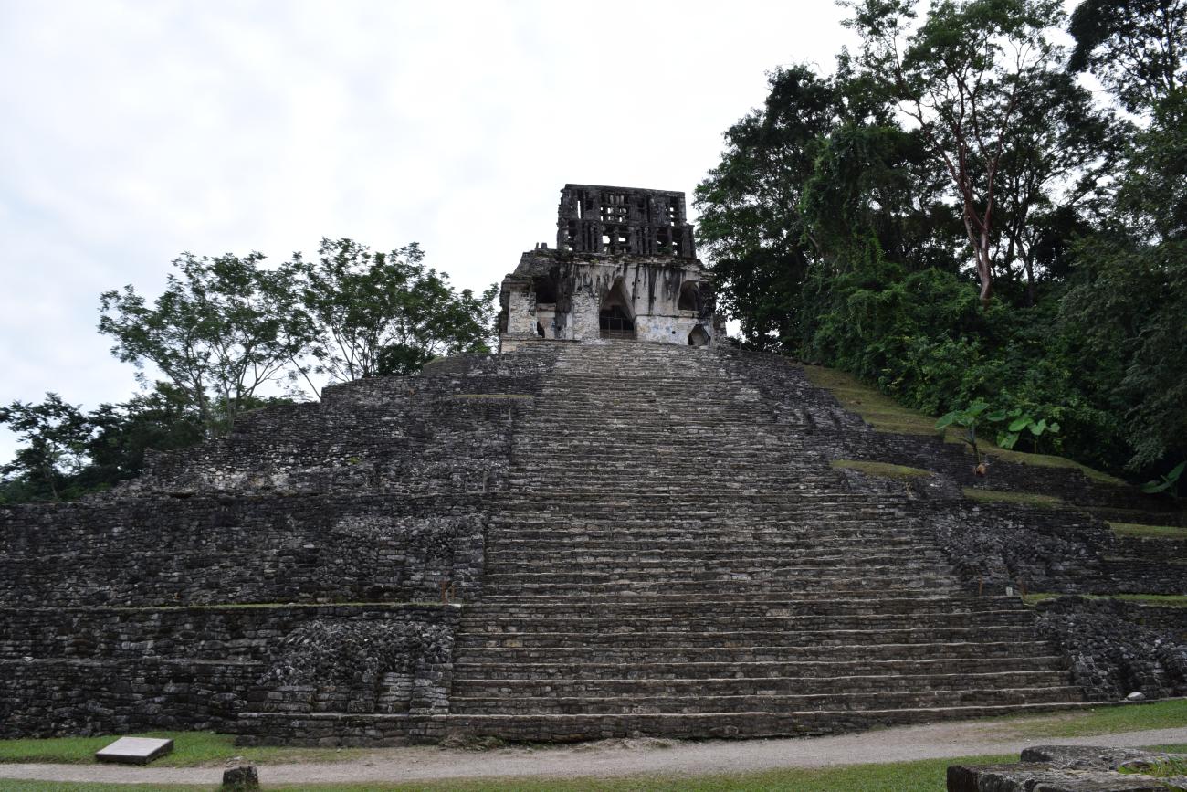
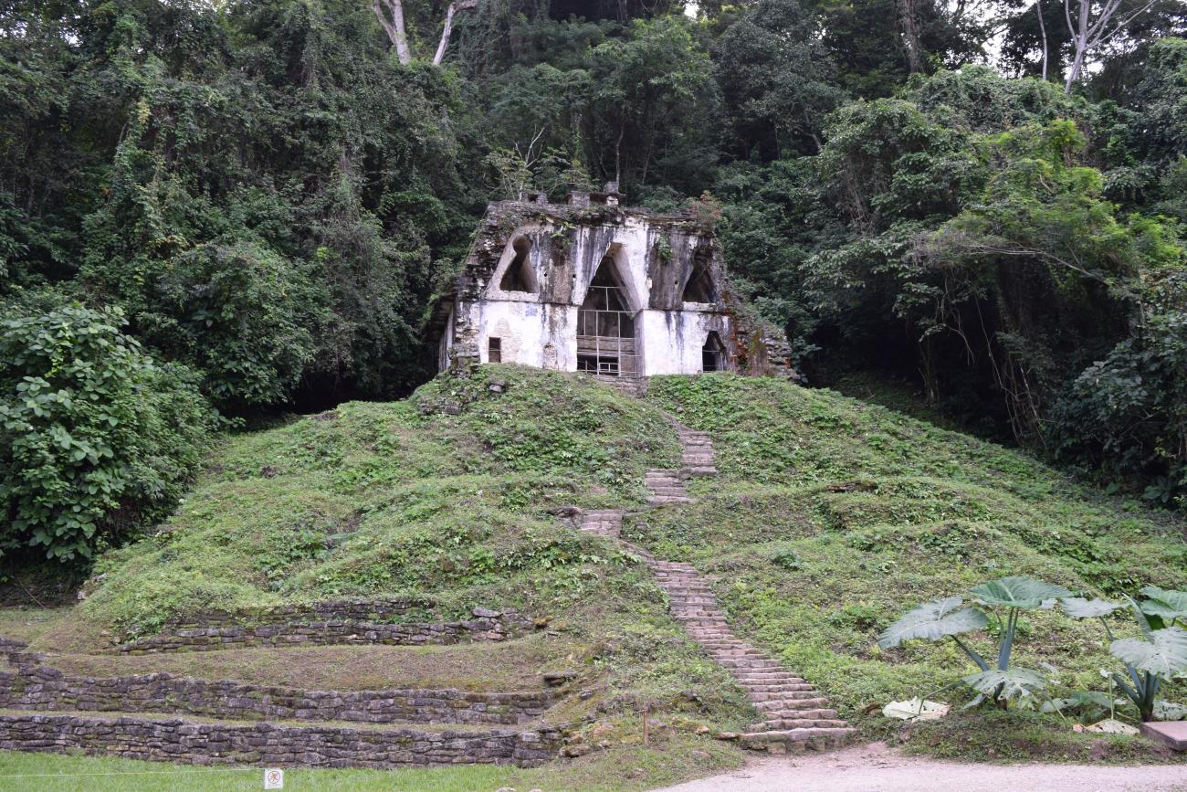
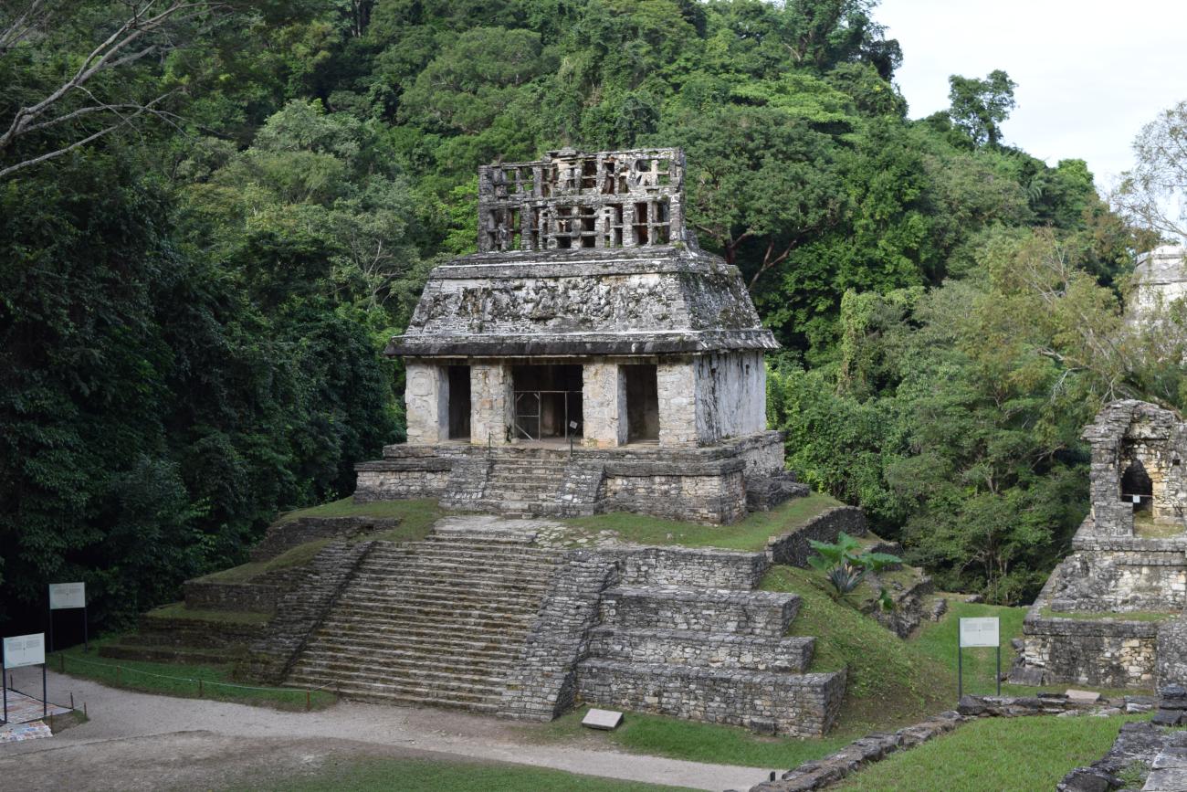
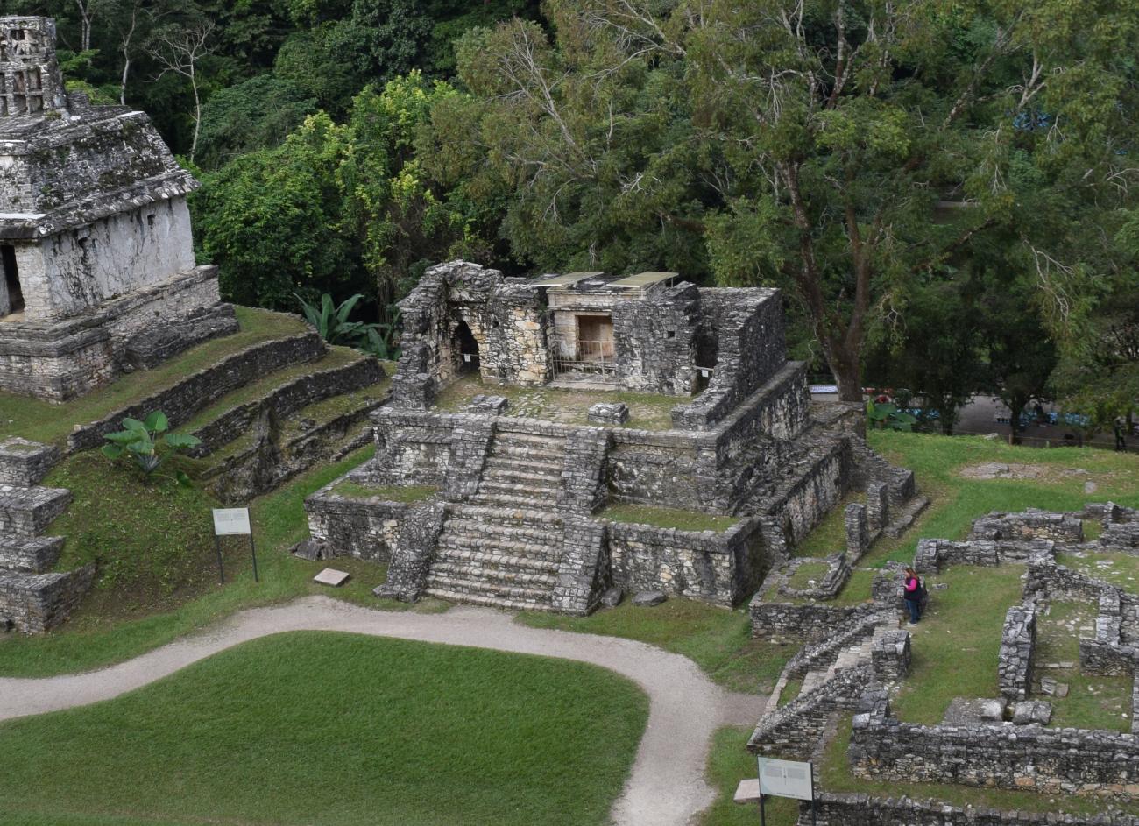
This civic-religious plaza is located to the southeast of the Otulum stream and on the side of the hillside modified to accommodate the buildings. The architectural platform was achieved based on fillings in its east end and formed a perimeter delimitation with a sloping retaining wall.
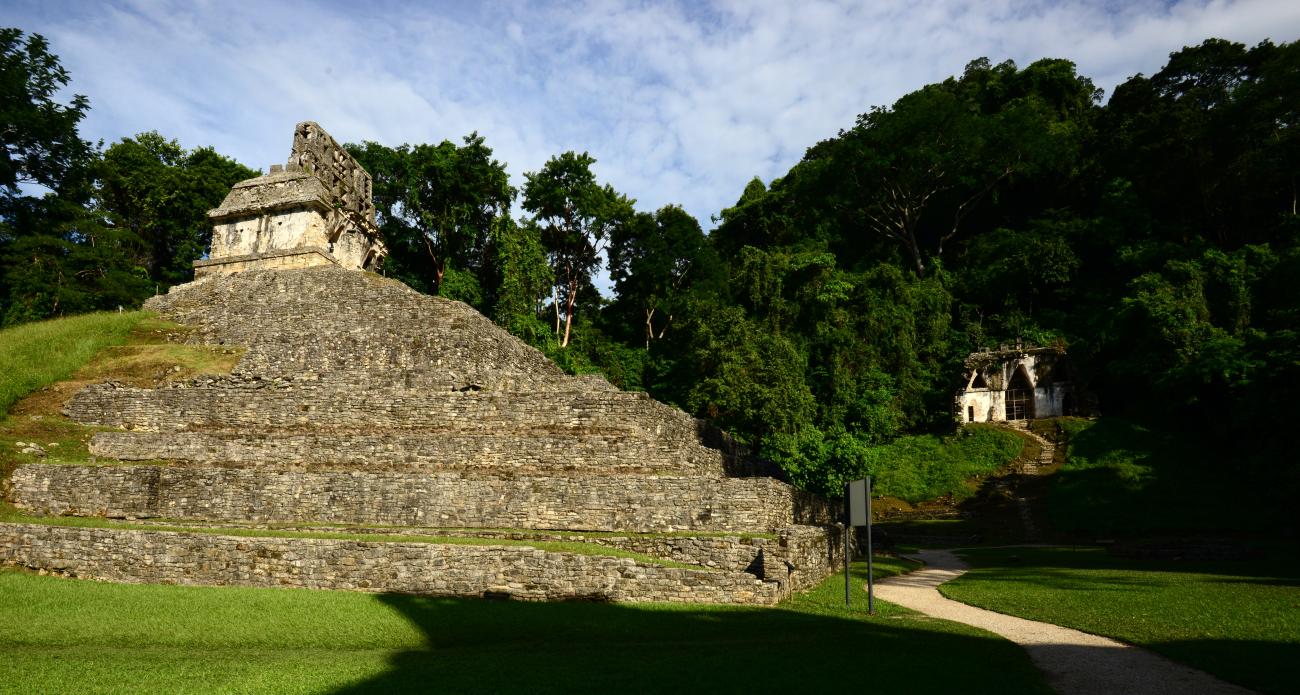
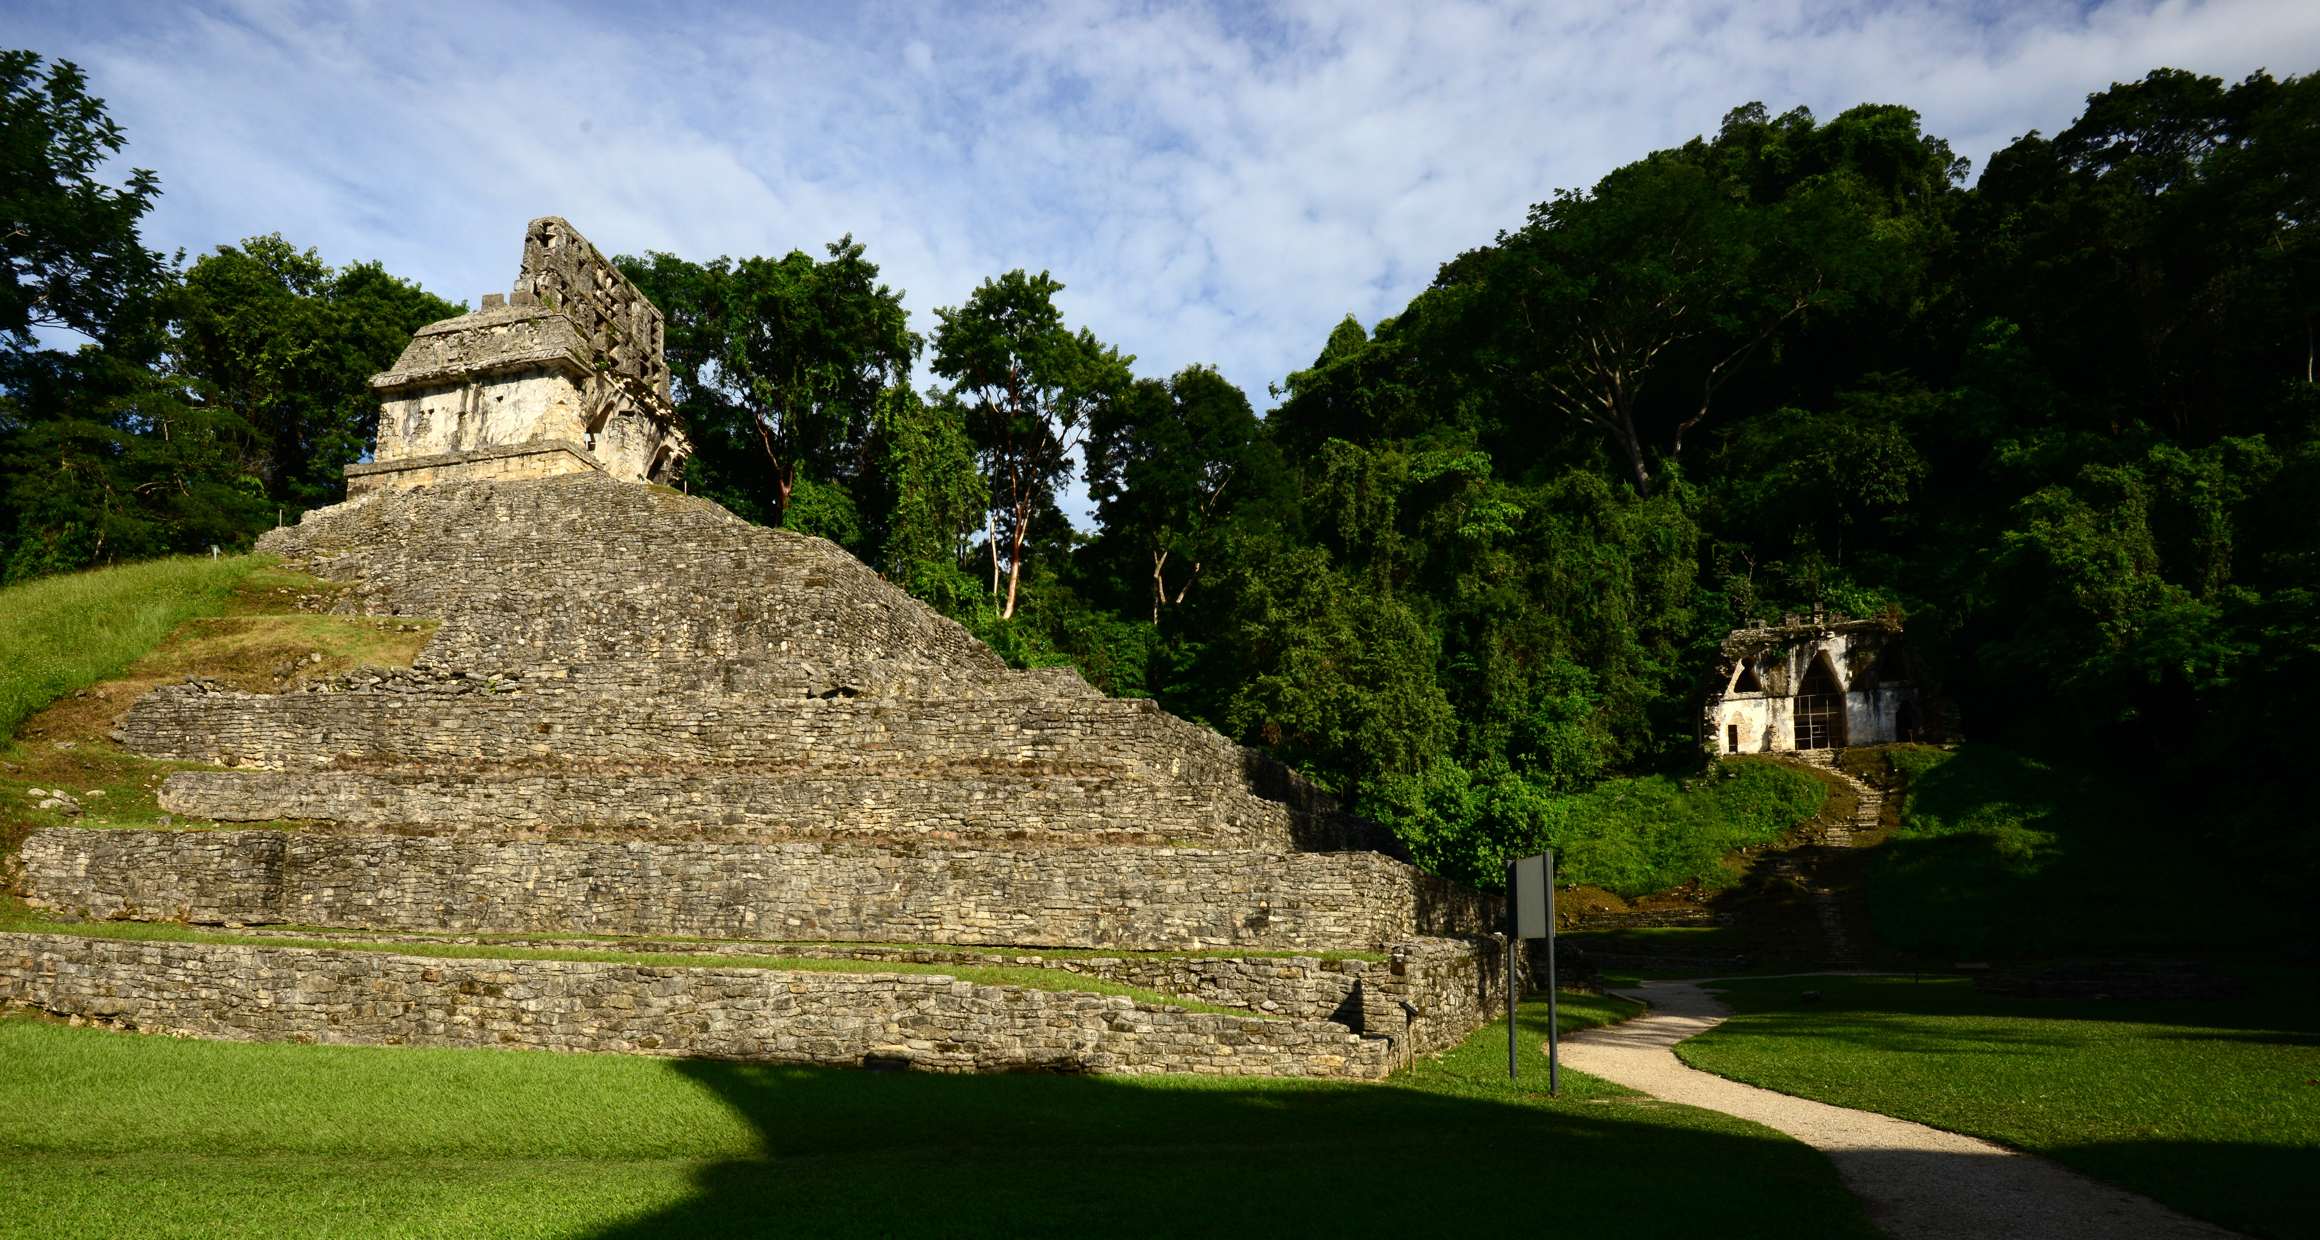
Temple of the Cross: It is located on a natural promontory of the hillside, which was used to elevate the temple and functioned as a foundation. The hillside was covered with stone to give shape to the bodies. The main façade faces south.
Temple of the Foliated Cross: Like the Temple of the Cross, it is located on a natural promontory of the hillside, which was used to give elevation to the temple and to function as a base. Its main façade faces west.
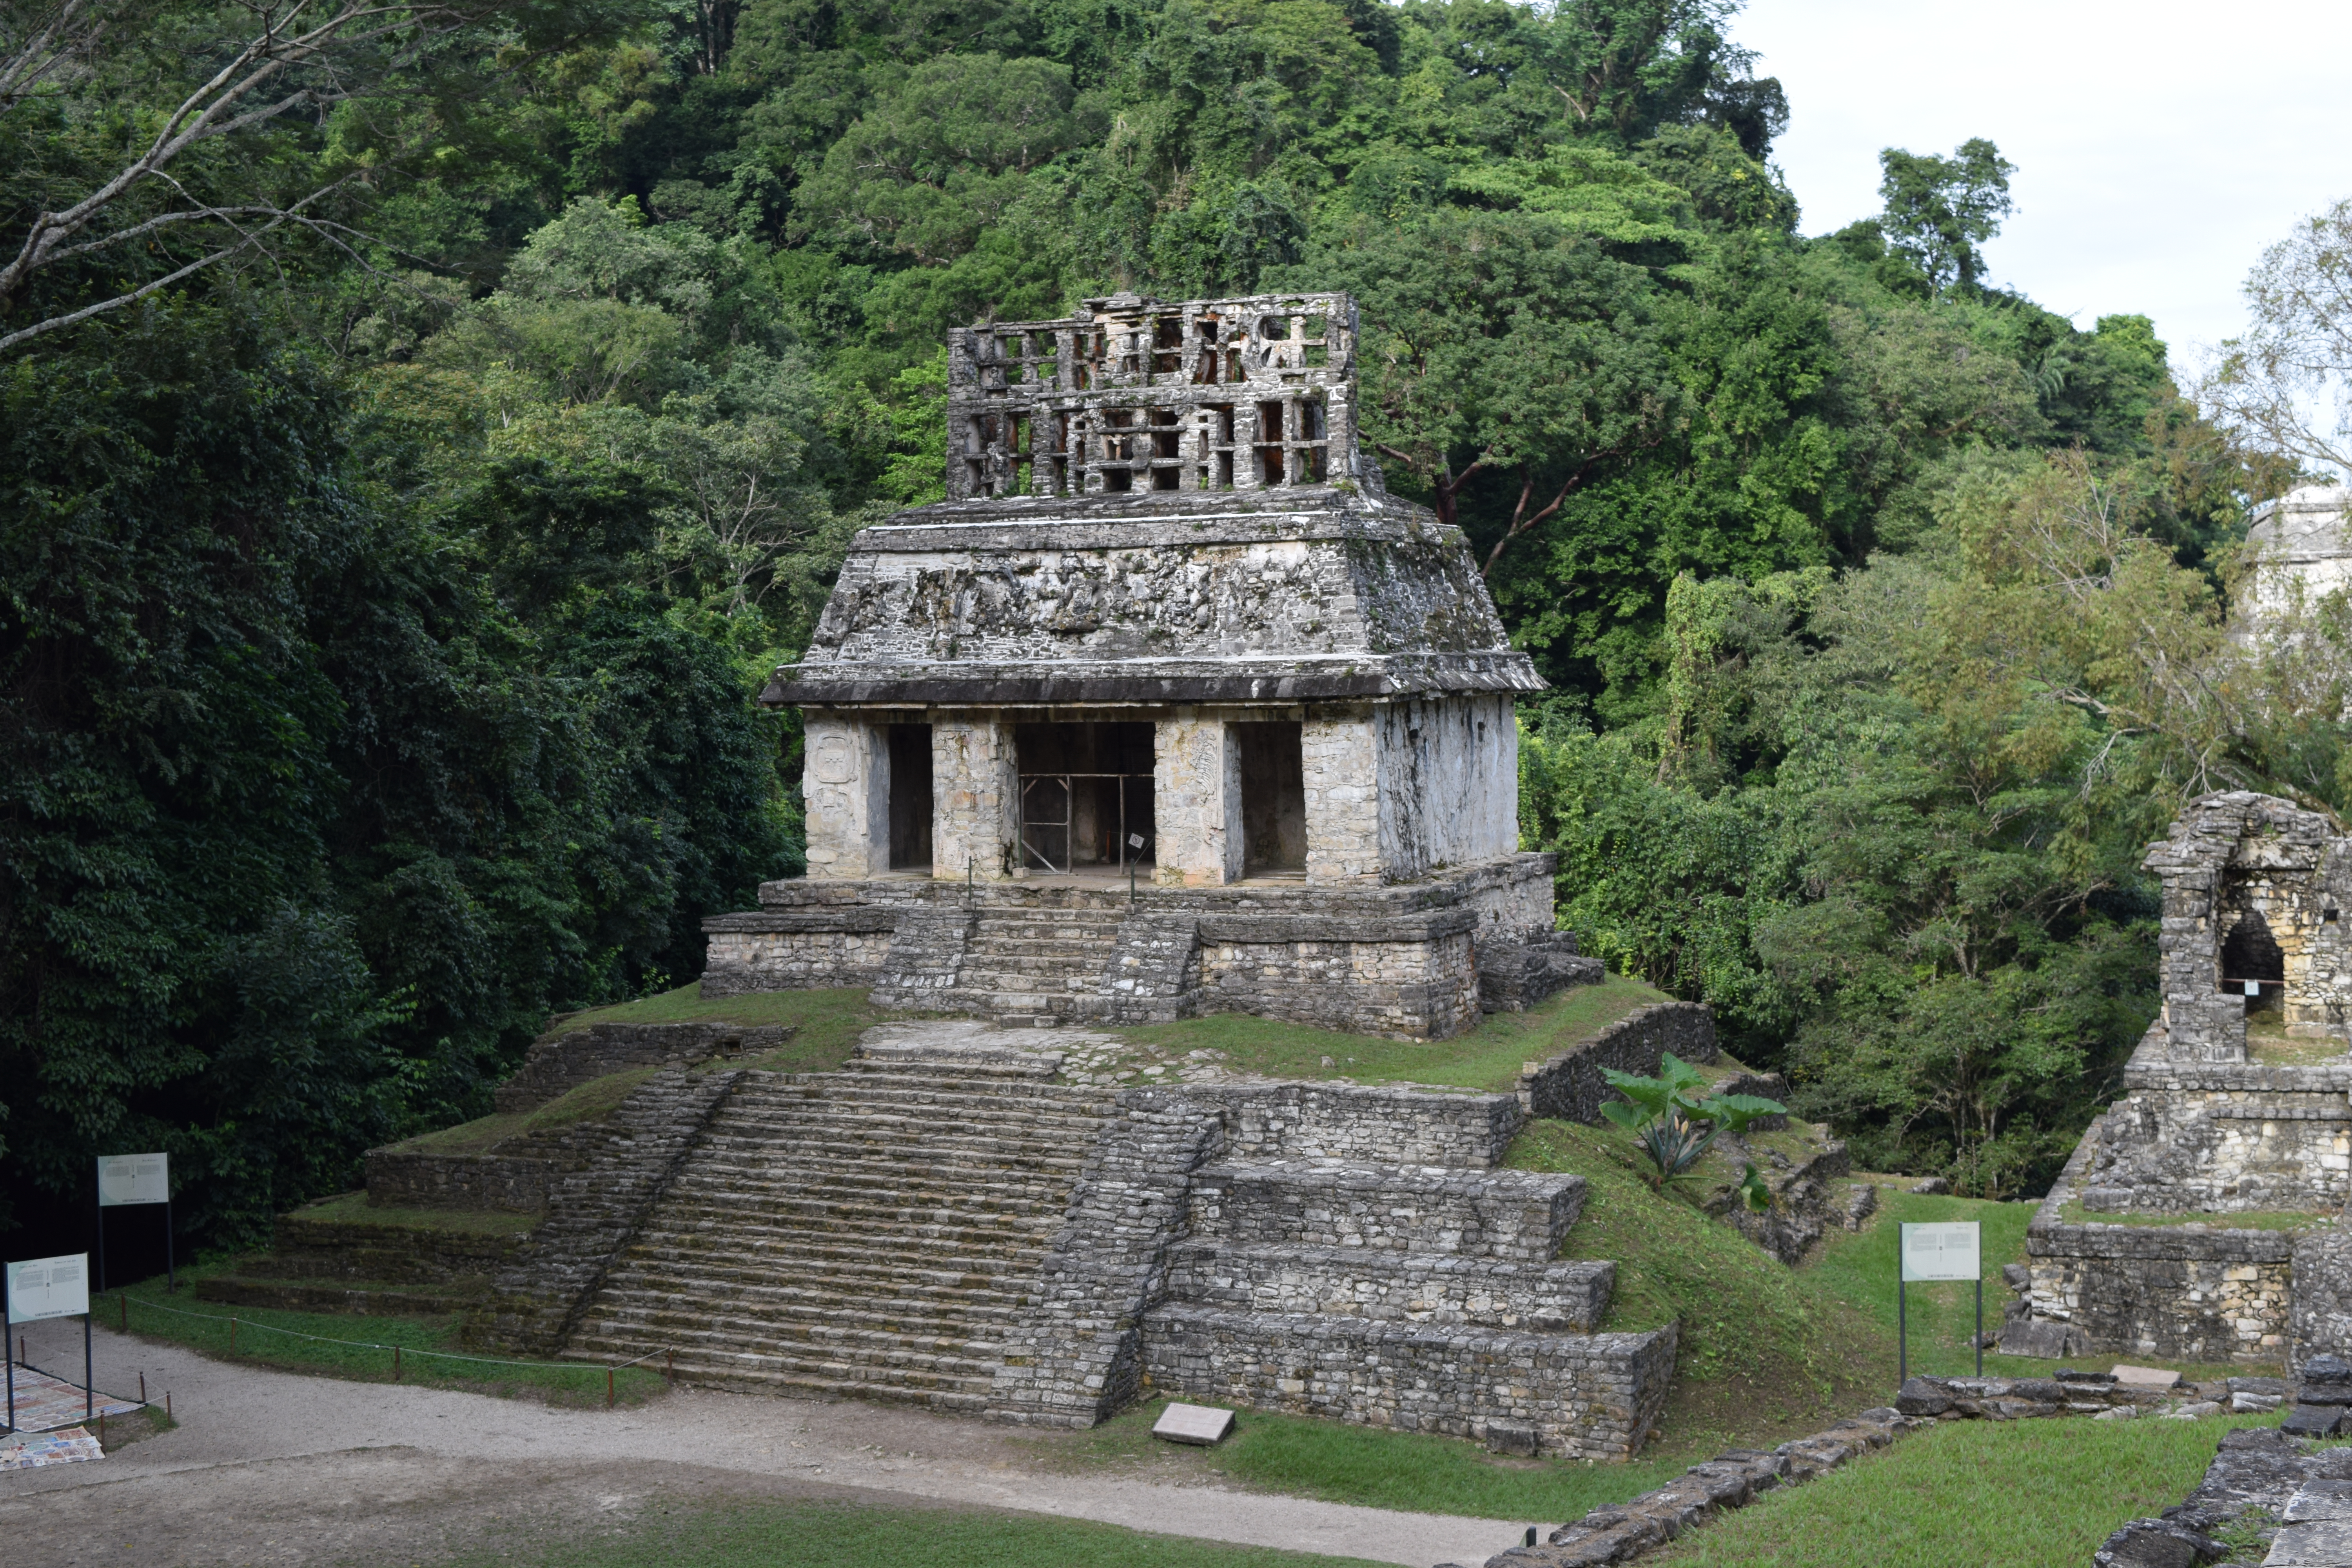
Temple of the Sun: It is located in the western part of the esplanade that conforms the square of the Group of the Crosses. Its main facade faces east. Its back faces a slope that was covered as a retaining wall.
Temple XIV: It is located to the north of the Temple of the Sun, to the west of the Temple of the Cross and its main façade faces east. The temple is a structure on two bases, with two elongated bays from south to north, like the temples of the Plaza de las Cruces in the back bay. In the central room there is a sanctuary that conserves fragments of human and symbolic figures modeled in stucco. In the back wall of the sanctuary there is a panel sculpted in bas-relief in three limestone slabs embedded in the wall. The scene corresponds to the commemoration of a posthumous event: lord Serpent-Jaguar II initiates a dance, while his mother Ahpo-Hel, offers him a deity associated to the royal lineage (God K).

"The place of great waters"