







Los Reyes Acaquilpan
Archeological site
Los Reyes Acaquilpan
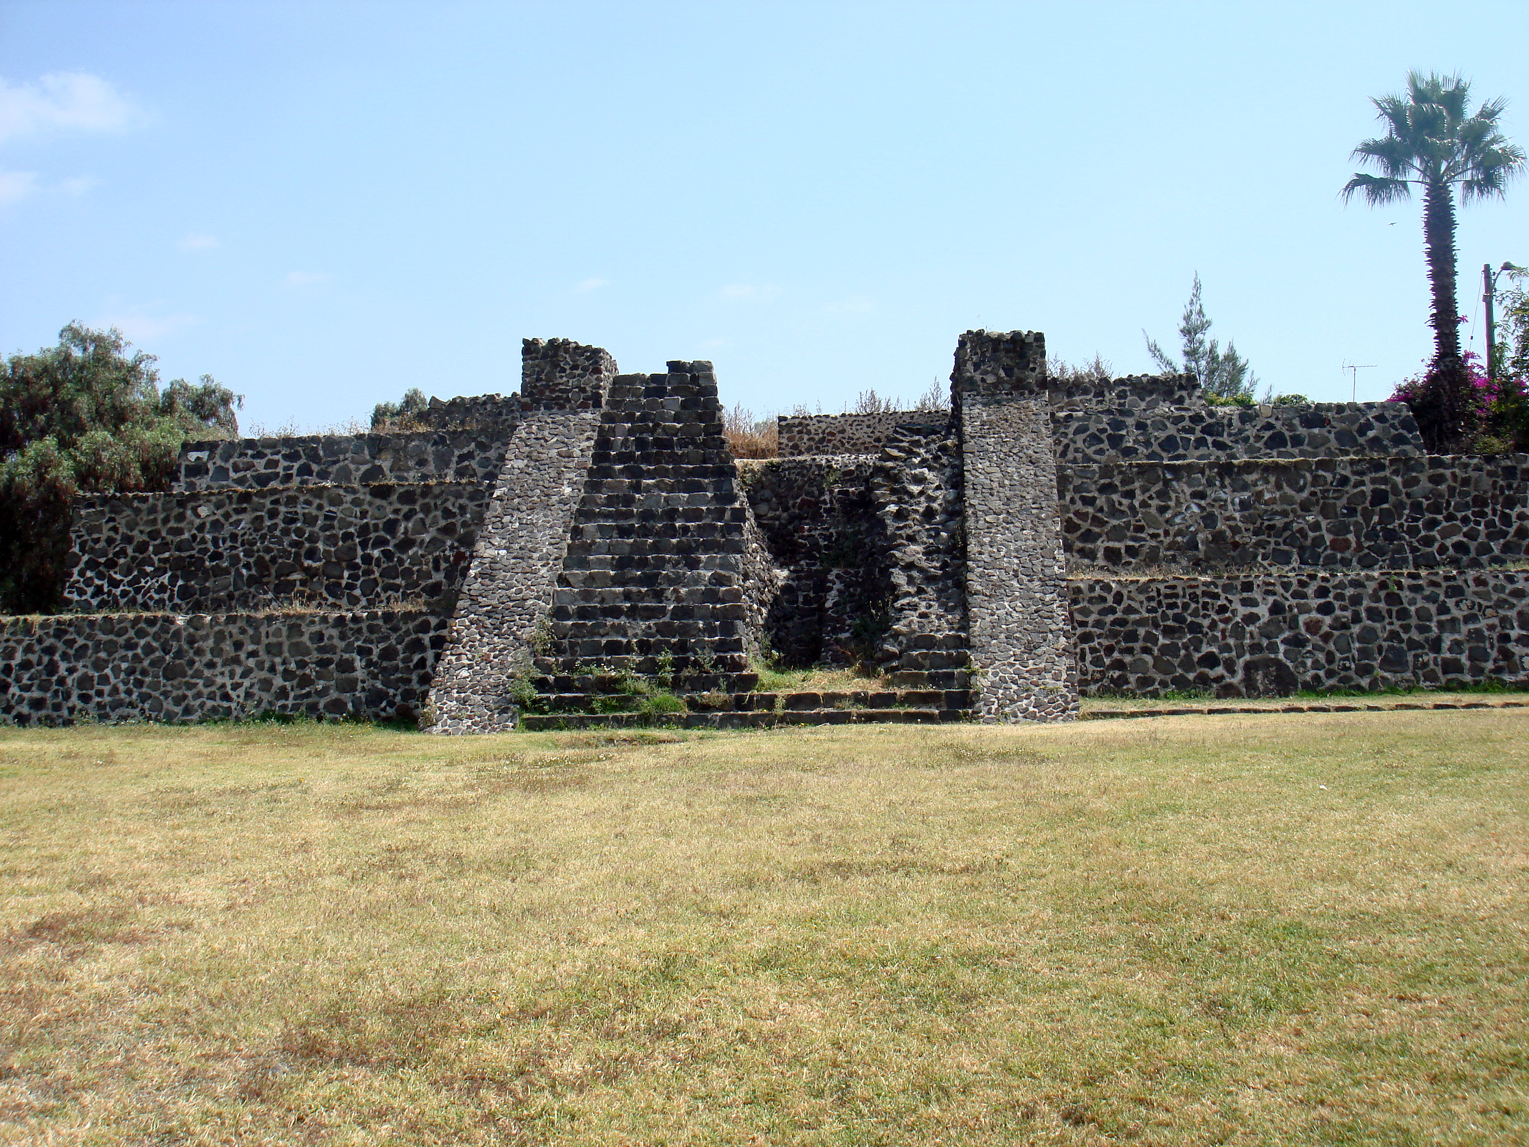
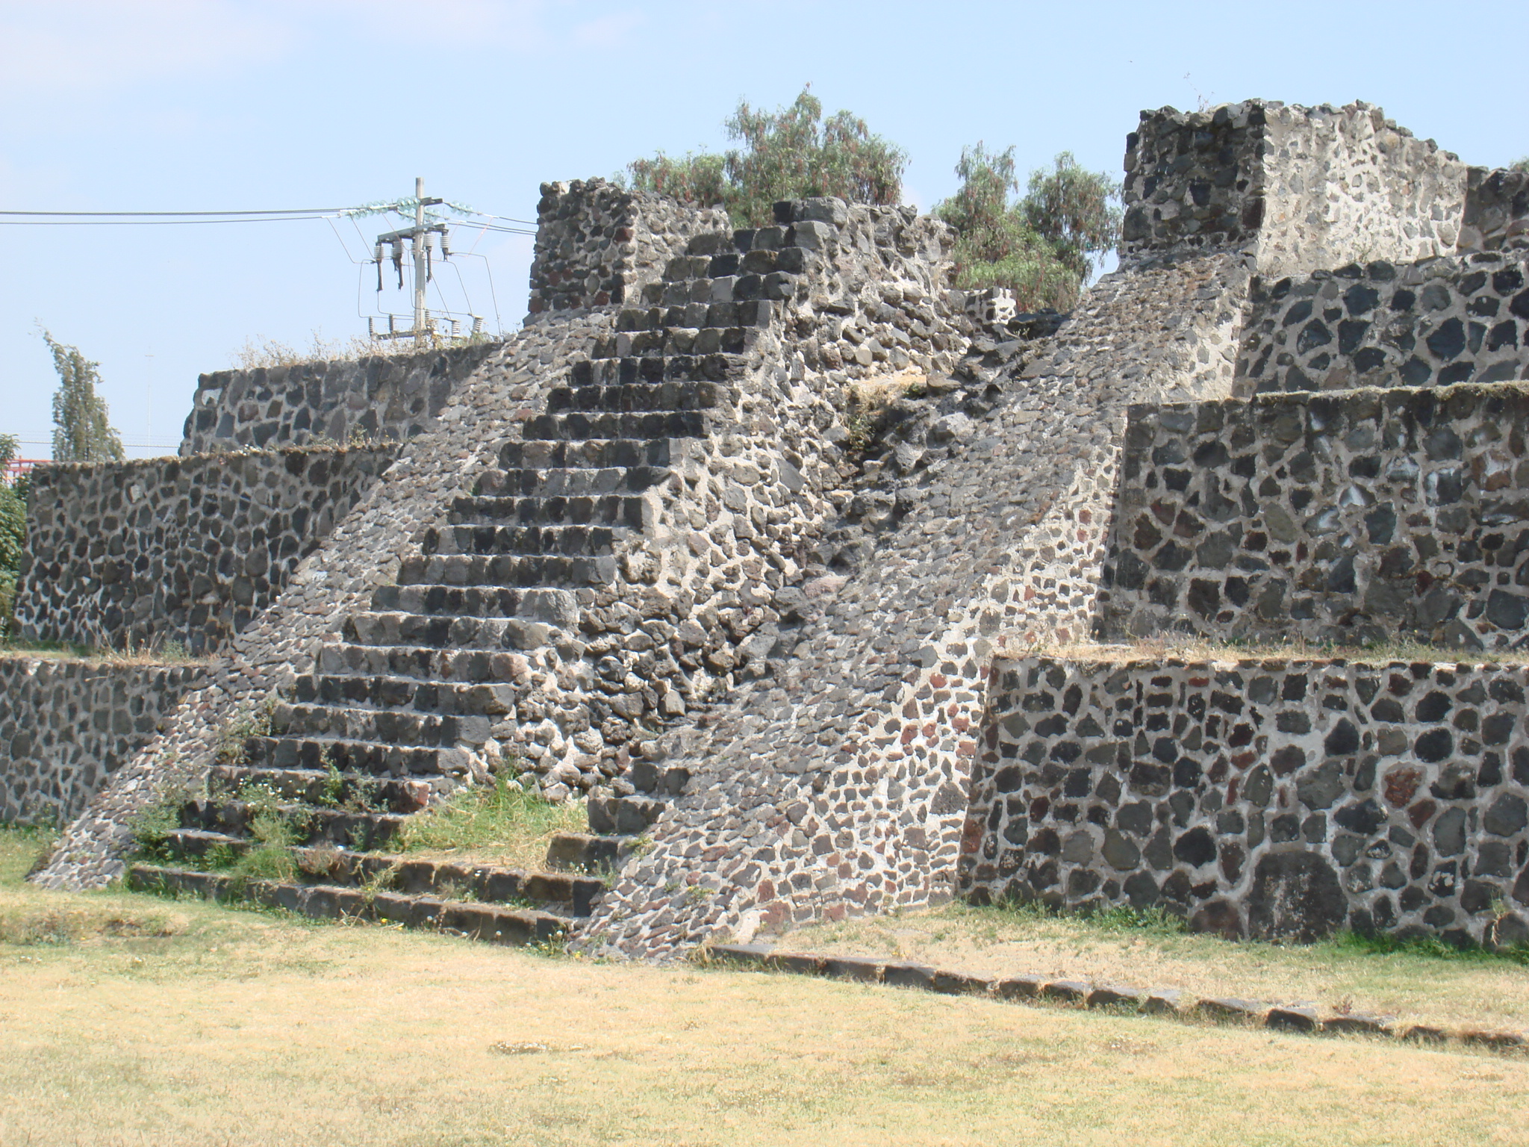
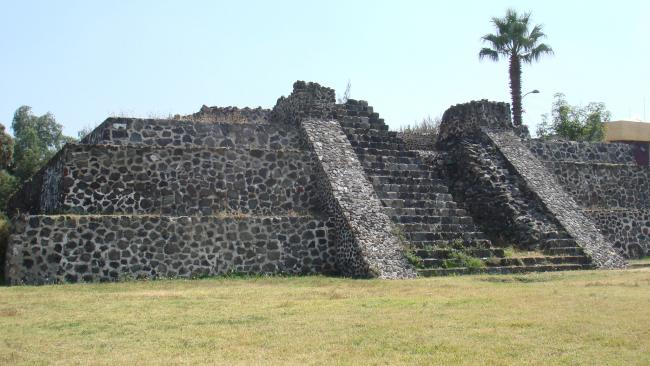
This is a small settlement that was subjugated by the Acolhua. It maintains a westward-facing pyramid, which is unusual for Mesoamerica and leads us to suppose that it was dedicated to Huitzilopochtli. There are rooms next to the pyramid in which the rulers lived.
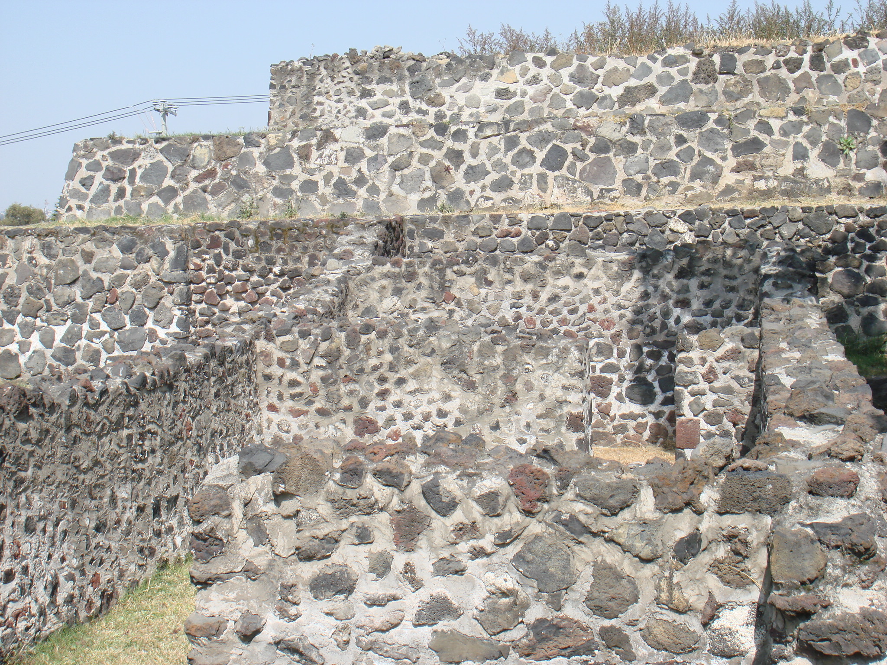
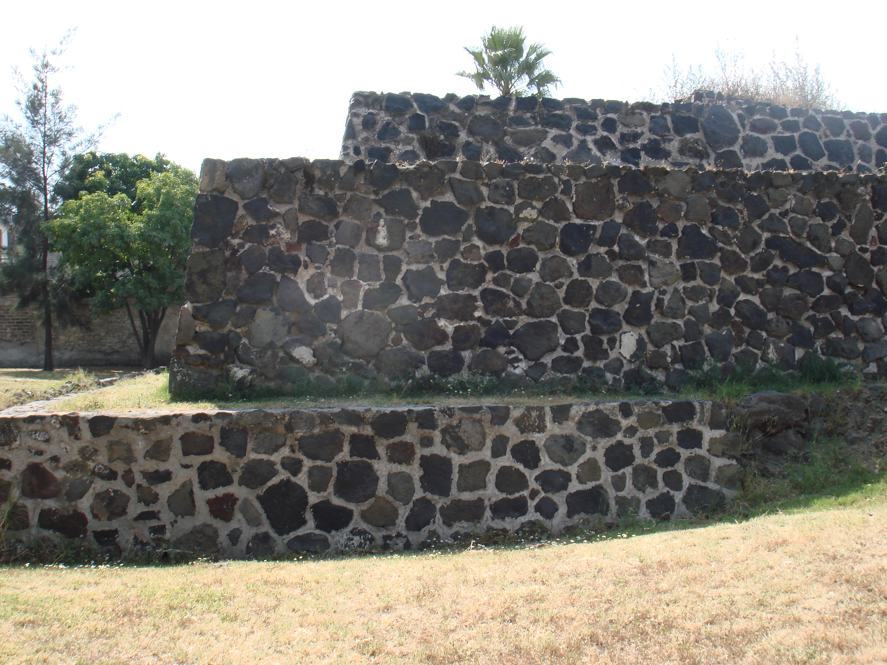
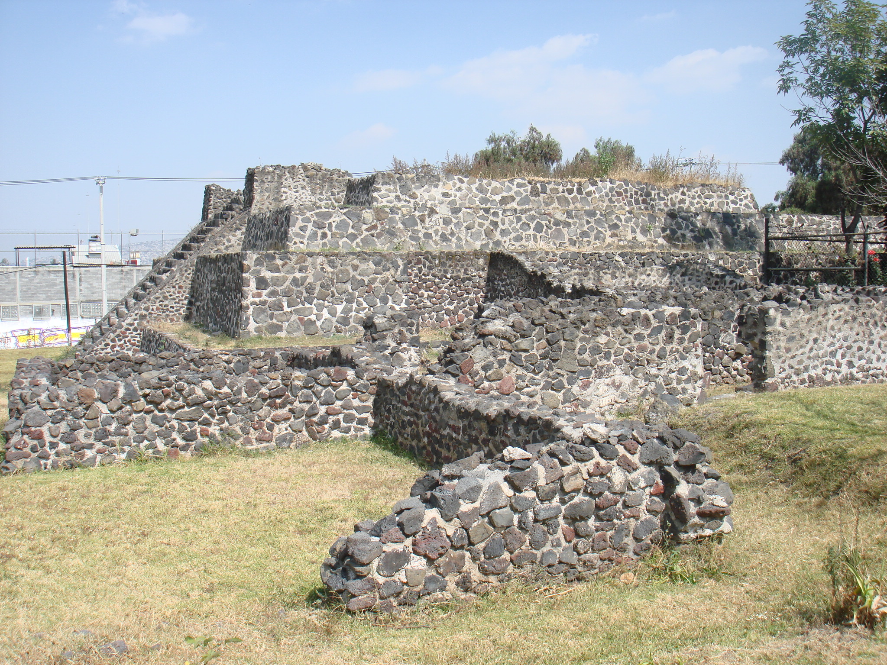
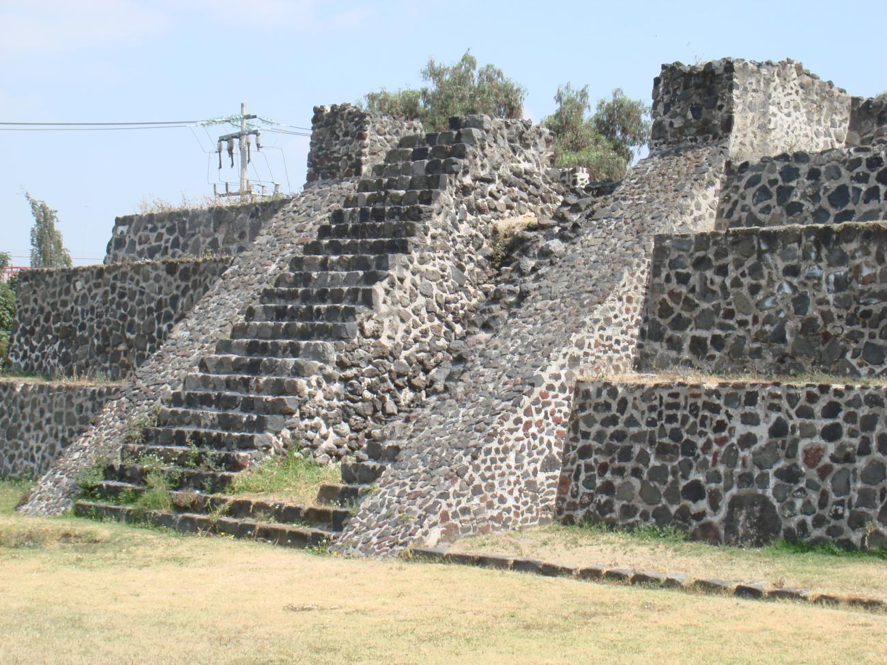
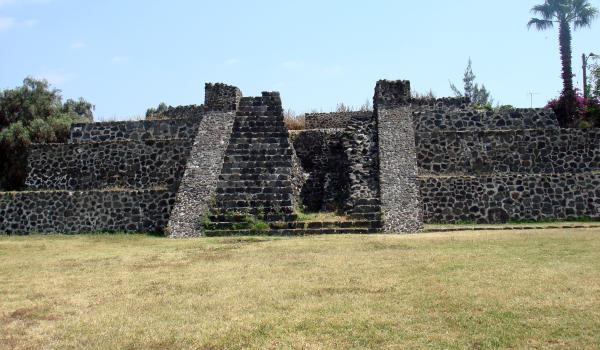
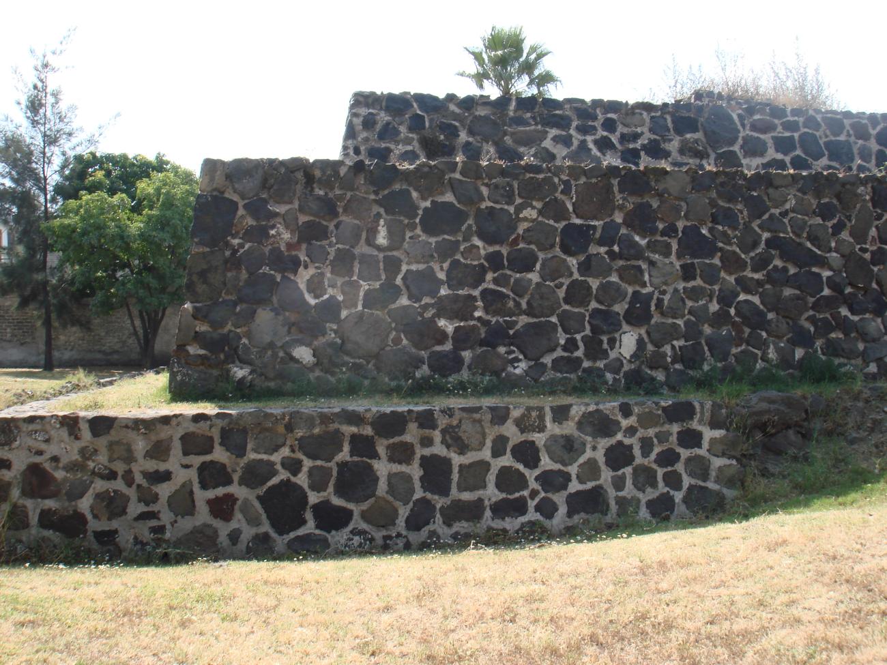
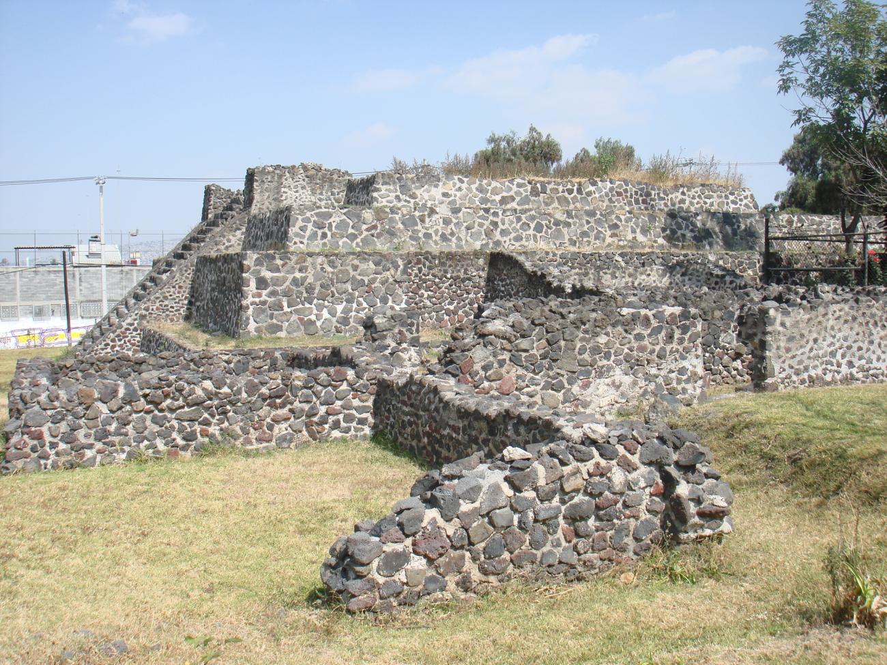
In Los Reyes Acaquilpan lies the archeological site of Los Reyes ("The Kings"), which consists of a large platform. At the top of this platform, we can see a pyramid-shaped structure of three stepped sections, which was built in three stages from the Early Postclassic (1100-1200 AD) to the Late Postclassic (1200-1521 AD). The structure indicates that this was a small settlement which formed part of the political-territorial dynamics of the province of Acolhuacan.
Los Reyes’ pyramid platform architecture is a good example of the construction techniques prevalent in the Valley of Mexico during the Postclassic. The building is oriented east-west in order to follow the course of the sun. On the structure’s south side are the ruins of an attached residential unit.
The settlement began to develop during the Mazapa phase (800-1100 AD), as shown by the remains of Toltec culture that have been found. By the Late Postclassic (1200-1430 AD), the area was reoccupied by the Toltec-Chichameca, whose center was in Tenayuca.
Later, during the influx of the Mexica into the basin of Mexico, the Los Reyes site could have come under the dominion of Chimalhuacan, which in turn rendered tribute to Texcoco until the arrival of the Spanish.

Plataforma
Built to house the main building, it also has a large open space that was used to perform rituals associated with the temple.
Basamento piramidal
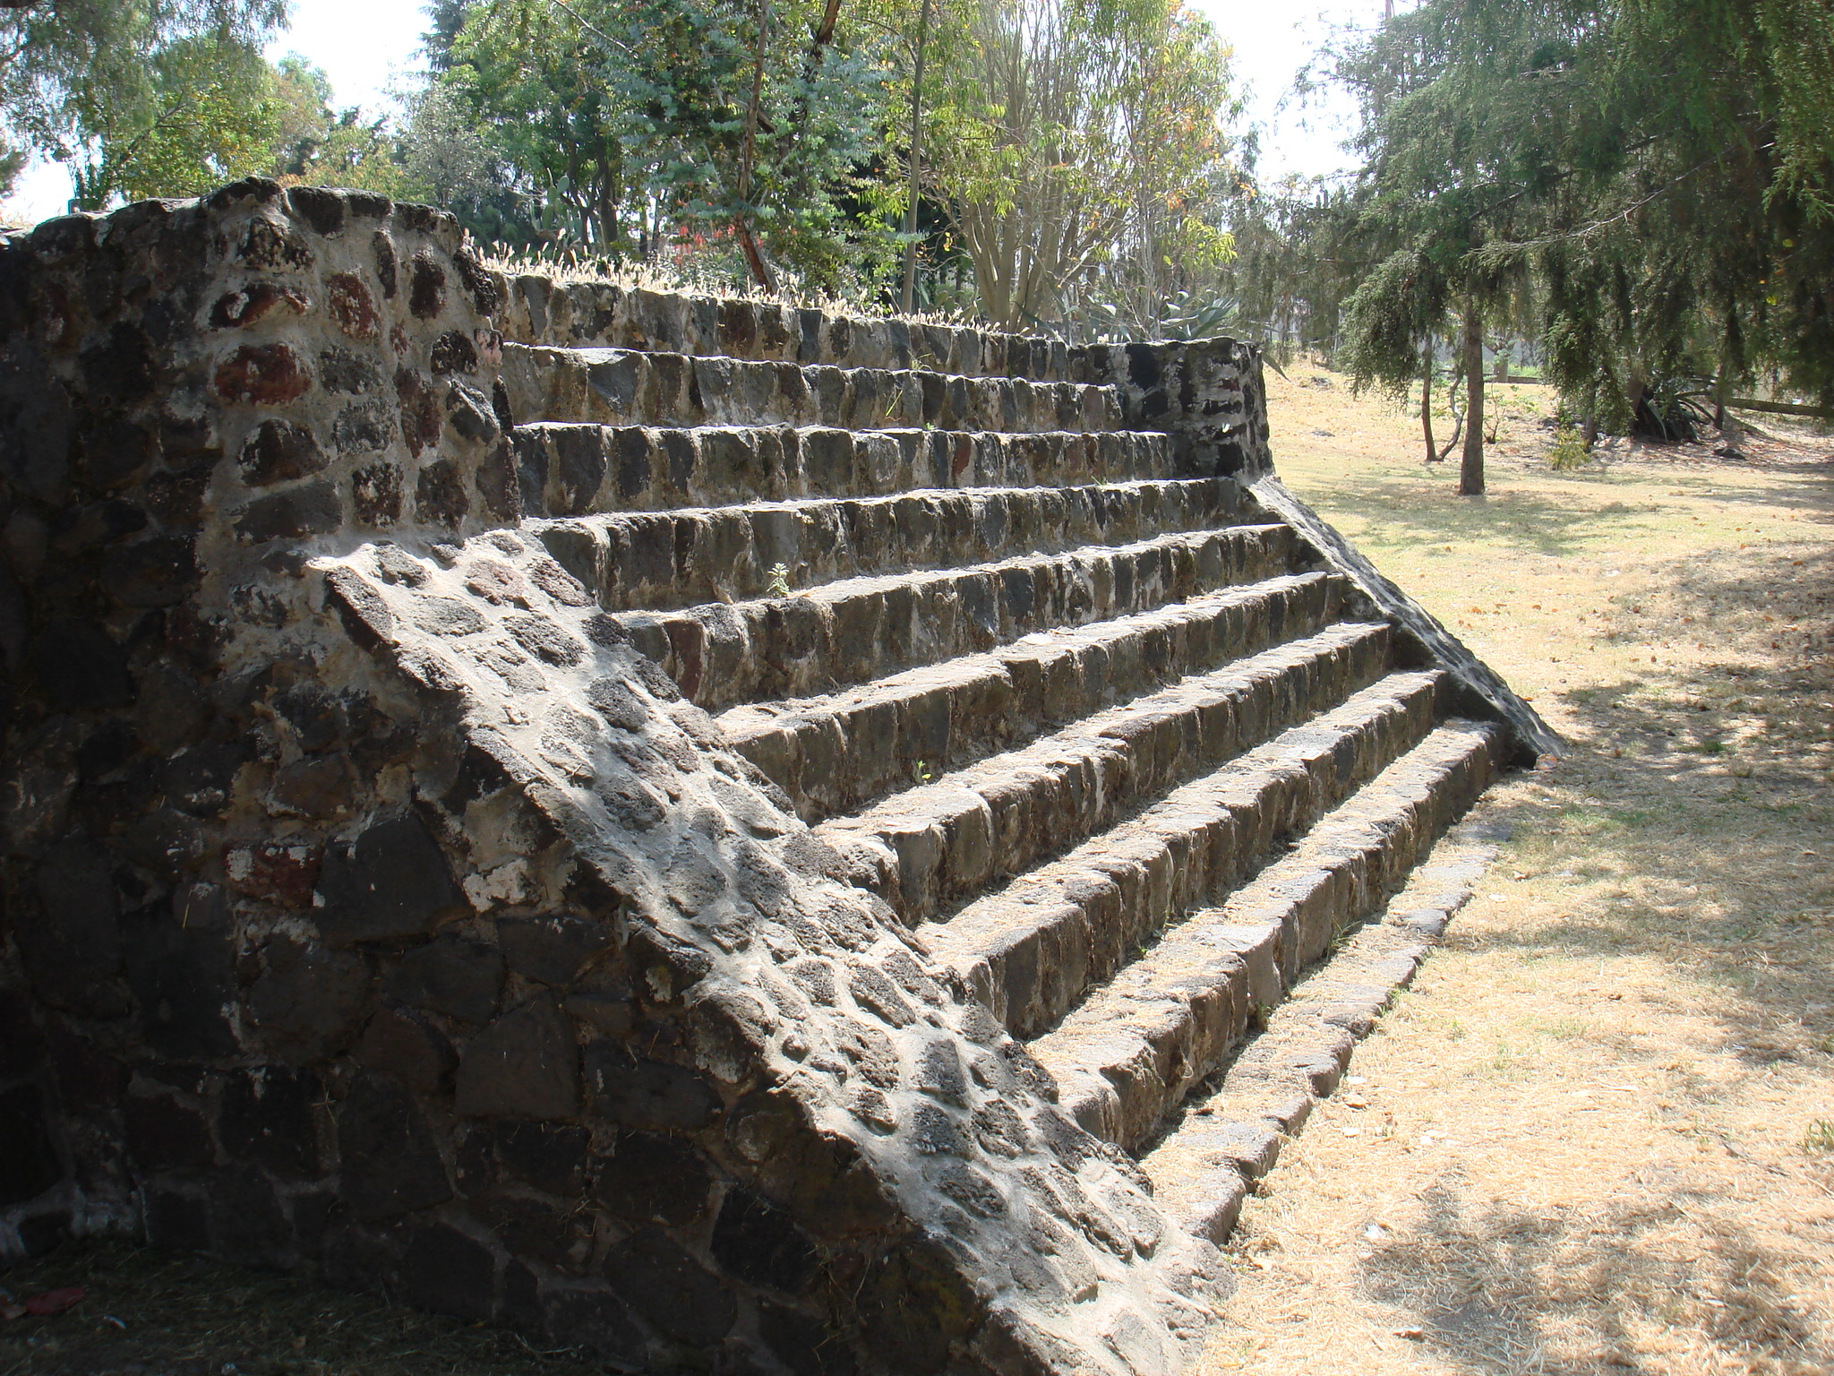
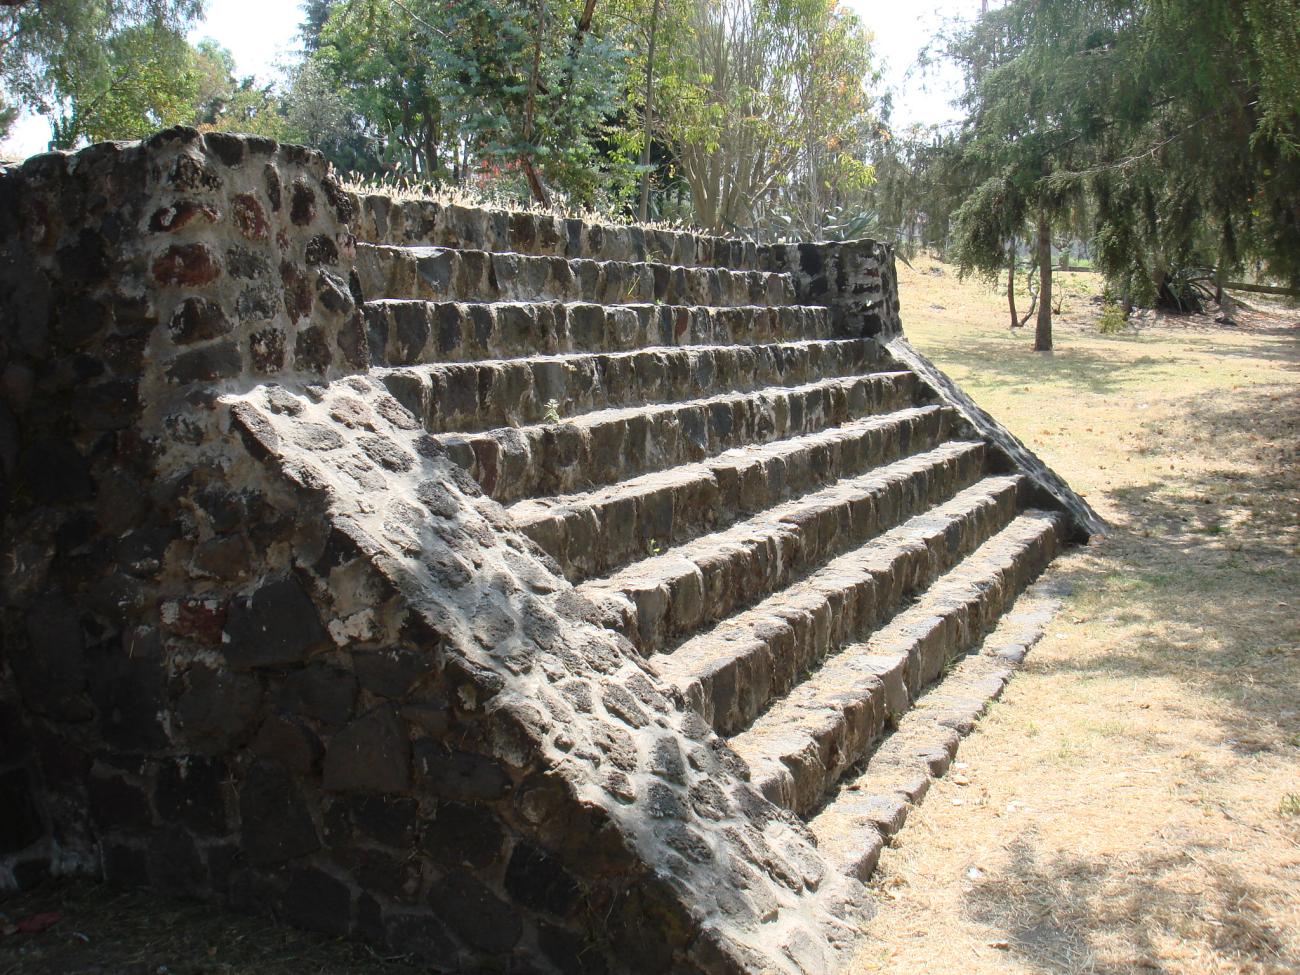
The building has characteristic features of the civic-religious architecture of the Late Postclassic: a staircase with double alfarda topped by cubes. It was built in three stages; remains of the first one can be observed in the stairway cove, and of the second one in the temple at the top; the…
Basamento piramidal

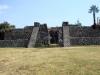
The building has characteristic features of the civic-religious architecture of the Late Postclassic: a staircase with double alfarda topped by cubes. It was built in three stages; remains of the first one can be observed in the stairway cove, and of the second one in the temple at the top; the rest of the building corresponds to the last stage.
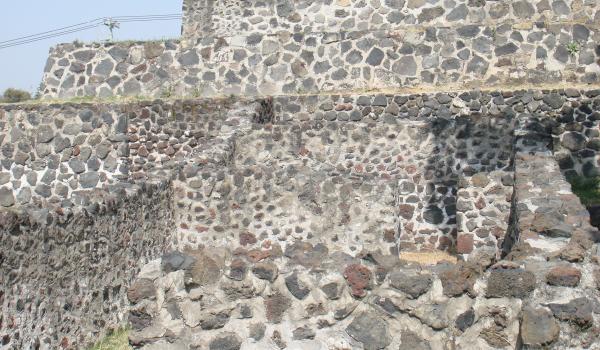
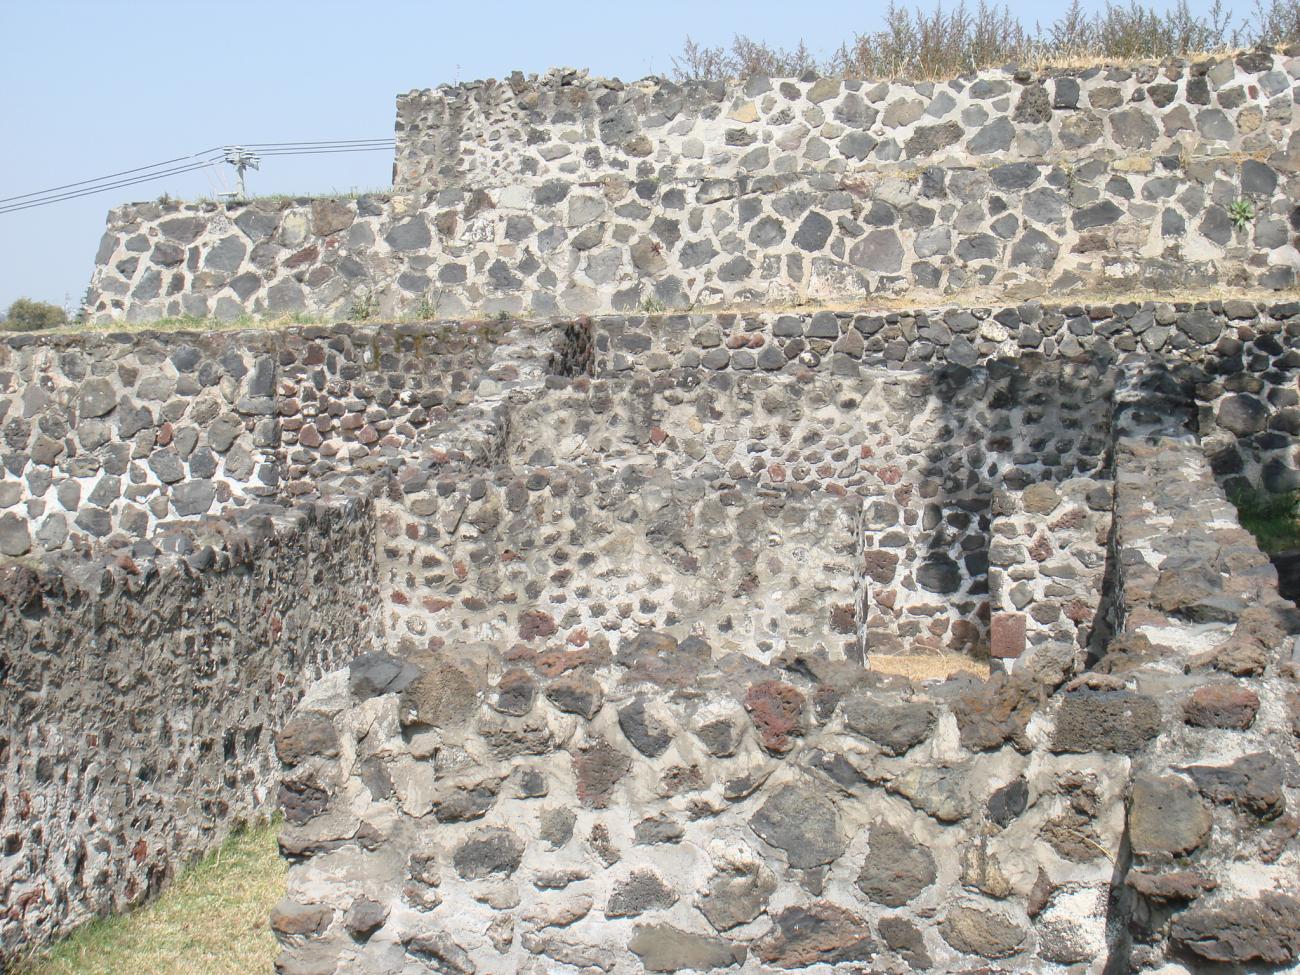
Área habitacional
Because of the immediate location of the temple, and because remains of hearths used for food preparation were found, it is assumed that they served as rooms for the priests.
Contact
- Dirección del Centro INAHNahúm de Jesús Noguera Riconahum_noguera@inah.gob.mx+52 (722) 215 7080ResponsableBeatriz Zúñiga Bárcenasbeatriz_zuniga@inah.gob.mx+52 (722) 213 9581
