





Ocoyoacac
Archeological site
Ocoyoacac
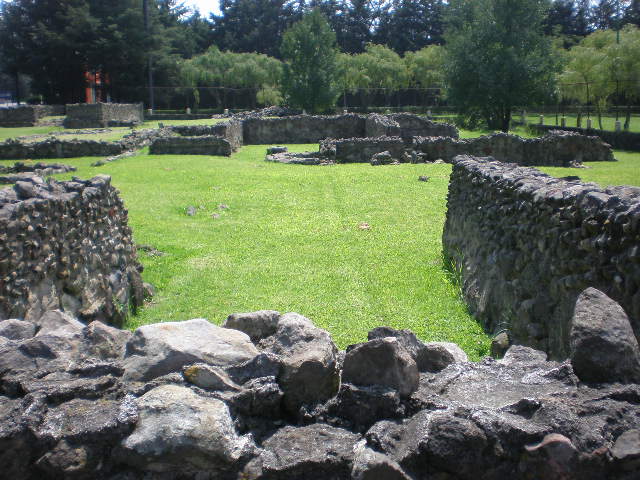
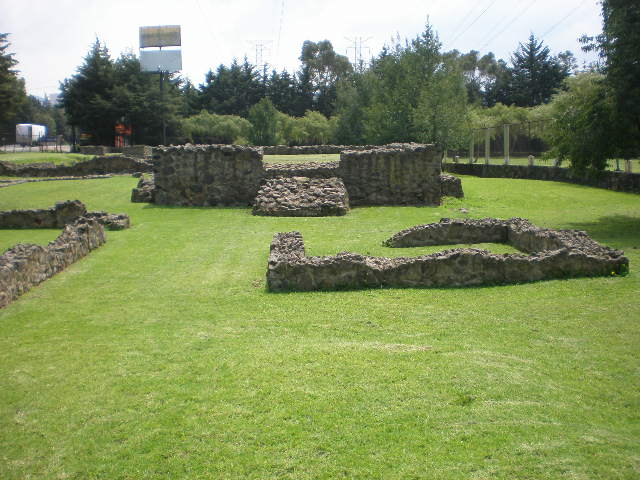
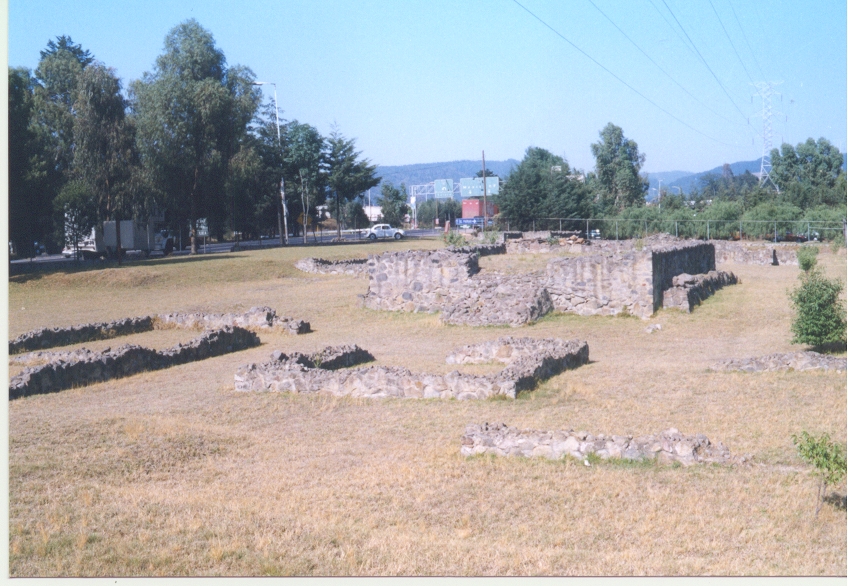
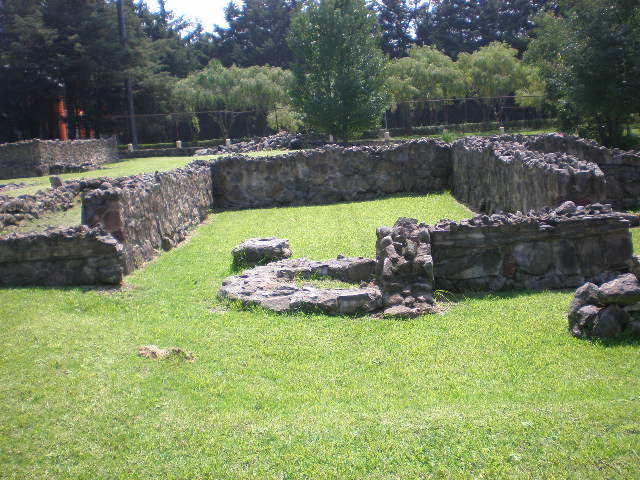
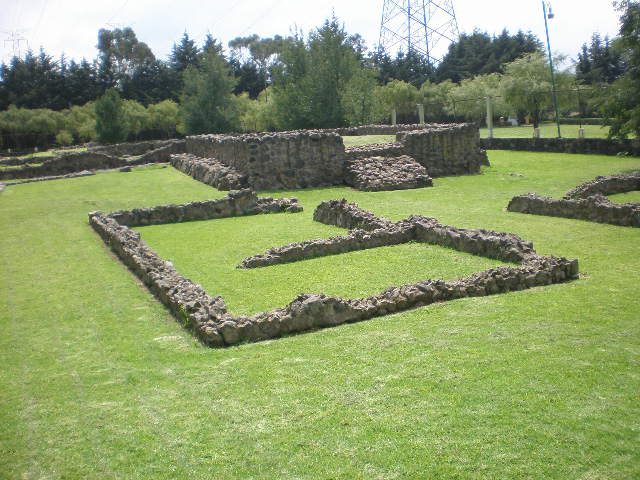
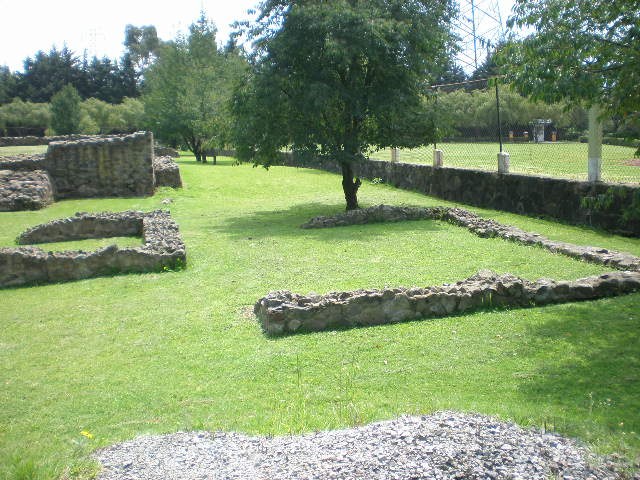
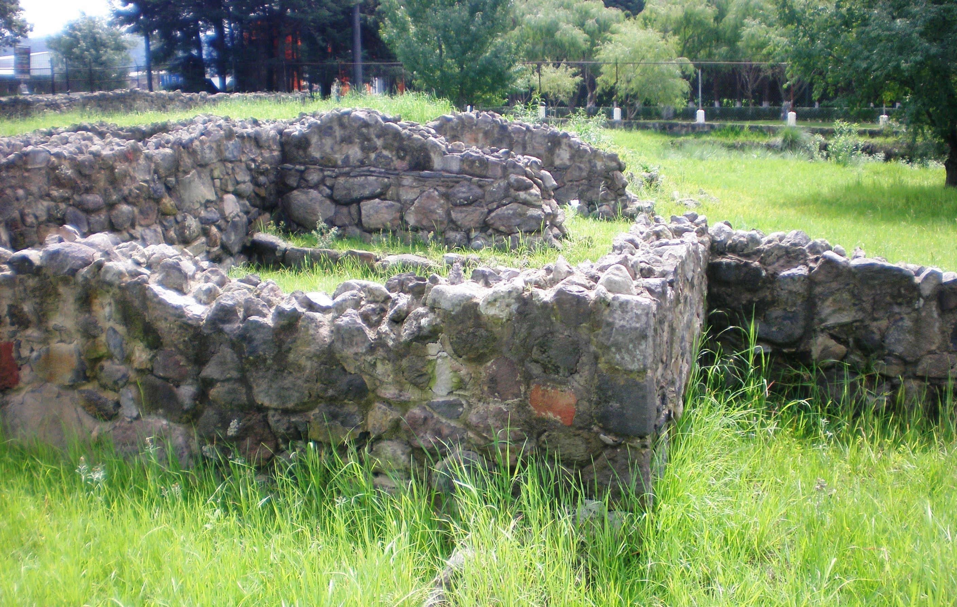
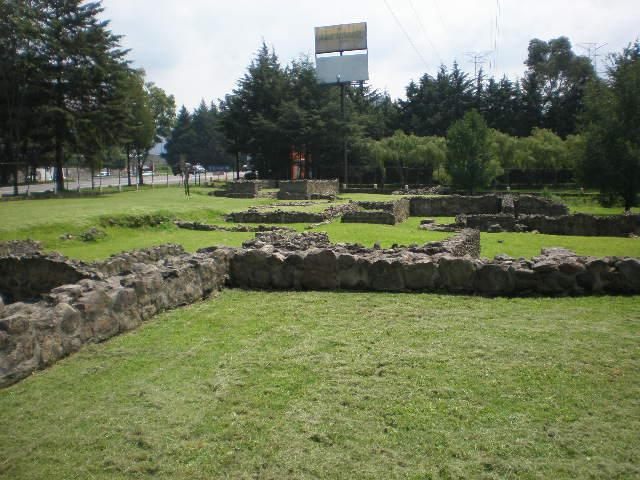
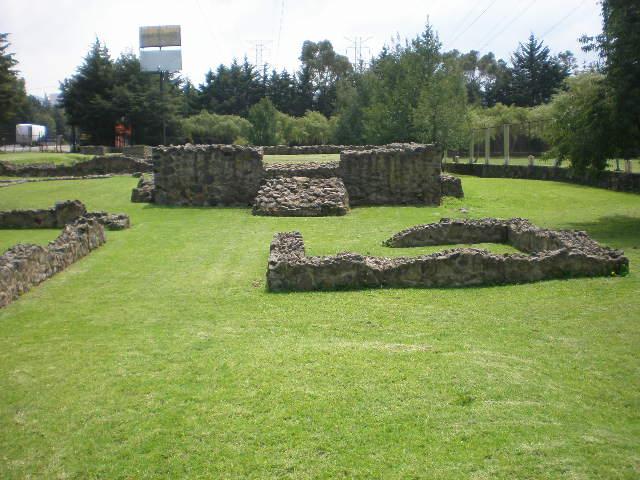
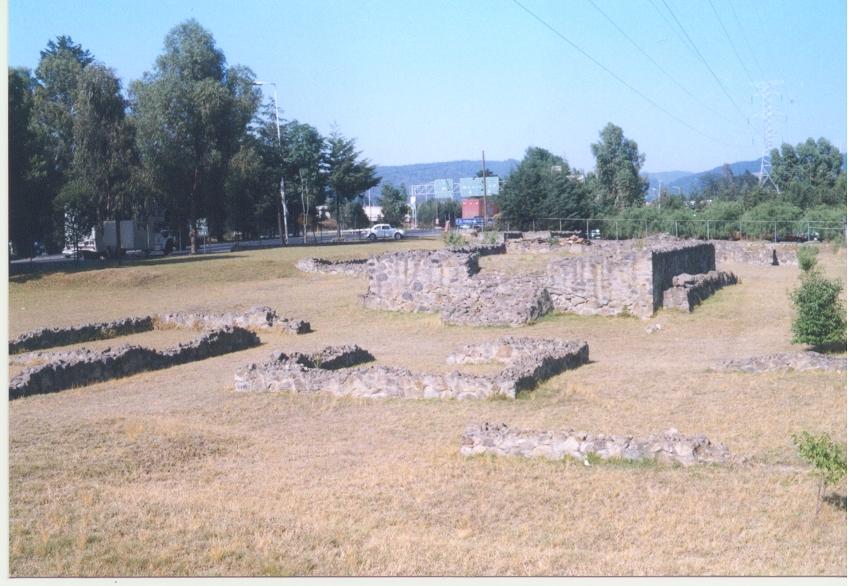
Possibly inhabited by immigrants from Teotihuacan, this architectural complex is made up of clusters of very simple rooms.
The archeological zone lies on the western side of the low hills of Sierra de las Cruces, in the site known as Tlalcozpan. Its occupation dates from 450 AD and continued until 650 AD (Classic period). At the time, the Valley of Toluca was occupied by farming groups from the Otomi family. The inhabitants of Teotihuacan then settled in the region. Their presence has also been confirmed in other towns, such as Metepec, Calixtlahuaca, Ojo de Agua (in Tenango del Valle), Los Cerritos, Santa Cruz Azcapotzaltongo, Rancho la Mora (in Toluca), Villas del Campo and Las Fuentes (in Calimaya), San Mateo Atenco and San Antonio La Isla.
The diversity of ecosystems and the richness of natural resources existing in the Valley of Toluca offered the necessary conditions for human subsistence. On the alluvial plain, the new settlers found lakeside resources and fertile lands, and on the hills, terrain suitable for growing corn, squash and beans. Moreover, the wooded area provided them with timber and the opportunity for hunting and gathering fruit.
The Valley of Toluca was therefore characterized by settlements of people from Teotihuacan. It is possible that they sent various products to the great metropolis to support their people, who could thereby supply themselves with agricultural and lake produce, as well as grasses, lake fauna, lime and timber, all of which was transported via communication routes that had been established long ago.
In Ocoyoacac, simple rooms and ceremonial areas were constructed that incorporated ideas, customs or fashions from Teotihuacan, which is reflected in the manufacture of vessels, figurines, objects for grinding and stone items discovered during site excavations.
Contact between the population of the Valley of Toluca and Teotihuacan is also evident from materials such as green obsidian (trade in which was controlled by Teotihuacan at the time), as well as slate and pottery imported from the big city. Customs and rites were also adopted from there, such as the Mesoamerican ballgame, the way they buried their dead and the cults of Quetzalcoatl and Tlaloc.
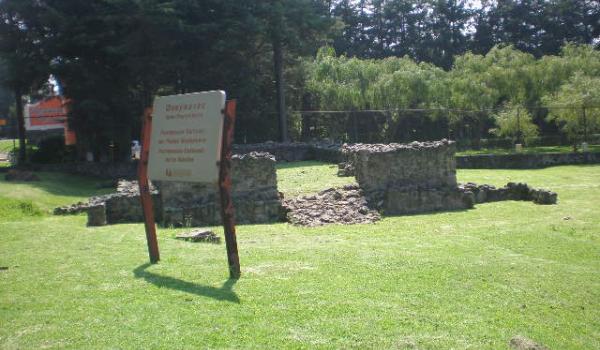
Recinto 1
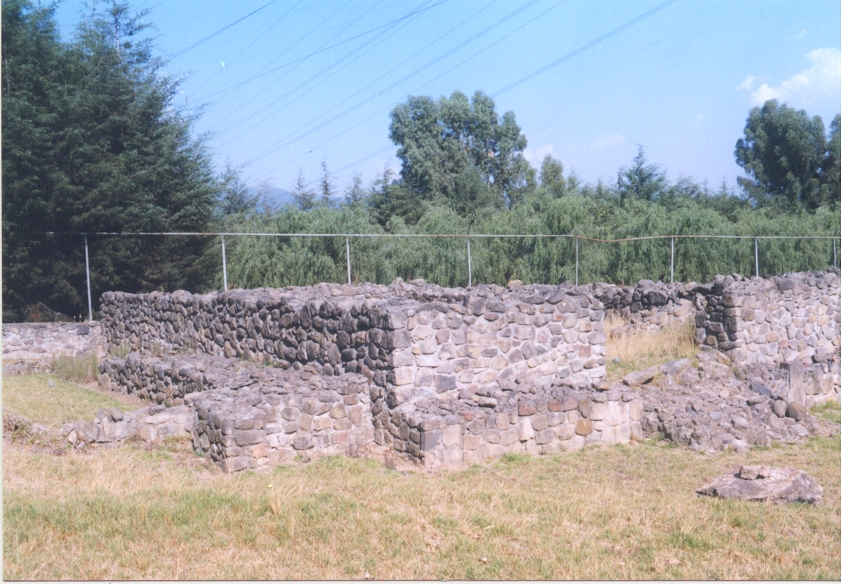
It is located at the eastern end of this complex. It was built with rough basaltic rock for the interior of the wall and faced to give verticality to the exterior face. Its access is by the west side, where vestiges of the stairway are found, which leads to a vestibule previous to the room of…
Recinto 1

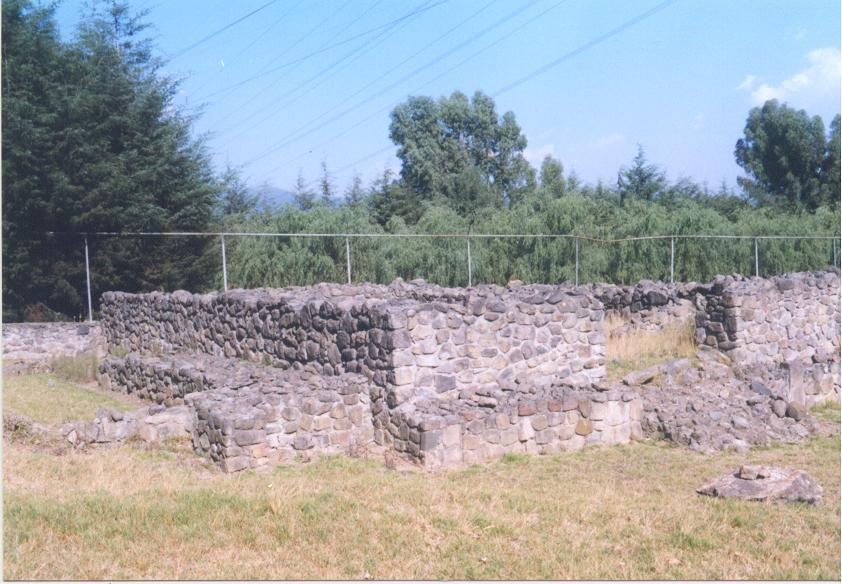
It is located at the eastern end of this complex. It was built with rough basaltic rock for the interior of the wall and faced to give verticality to the exterior face. Its access is by the west side, where vestiges of the stairway are found, which leads to a vestibule previous to the room of greater dimension. On the north and south sides of this structure there are walls that define small spaces. These are rooms that must have been used as a complementary activity to the ceremonial function of this enclosure.

Recinto 2
It is conformed by a central rectangular room whose front wall, of talud-tablero, is typical of the Teotihuacan constructions. On the north side there is an adjoining room and on the south side there are three more; the first one has a bench. At the entrance to the main room there is a U-shaped…
Recinto 2
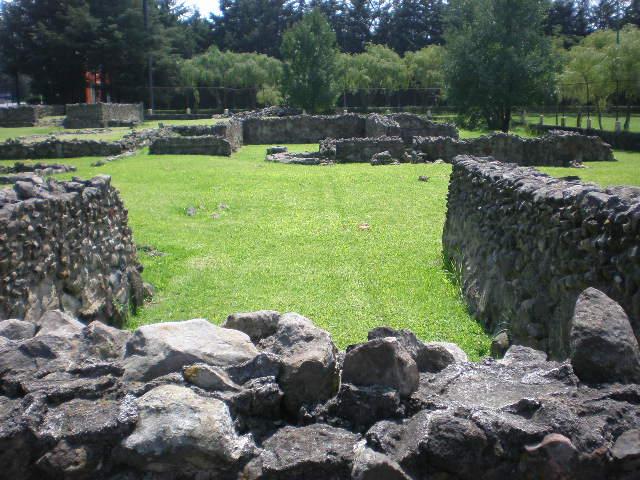
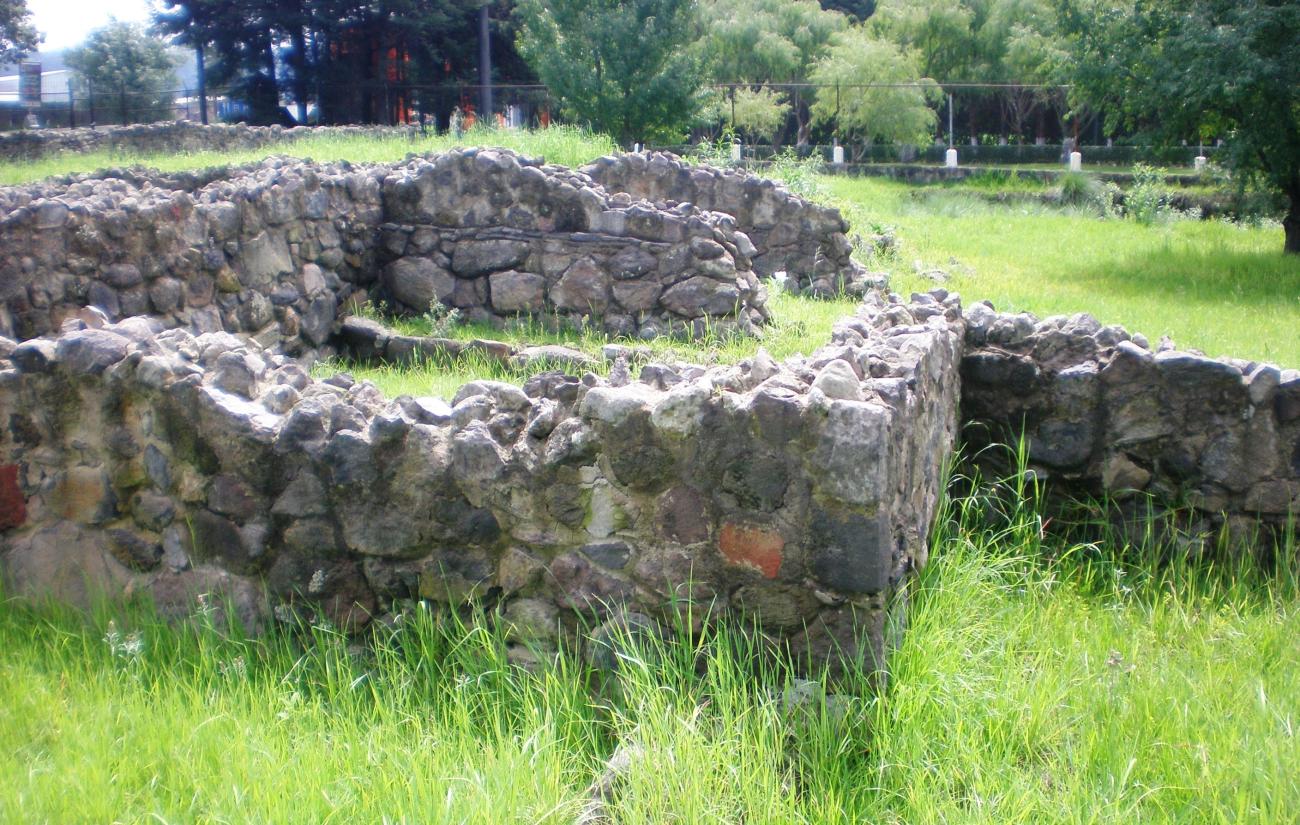
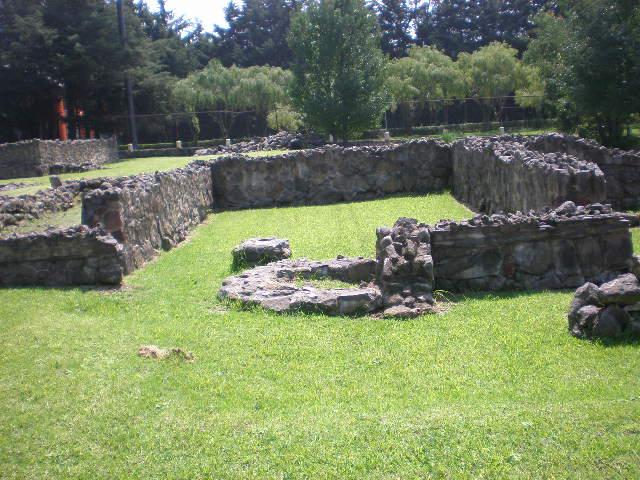
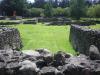
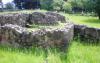
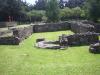
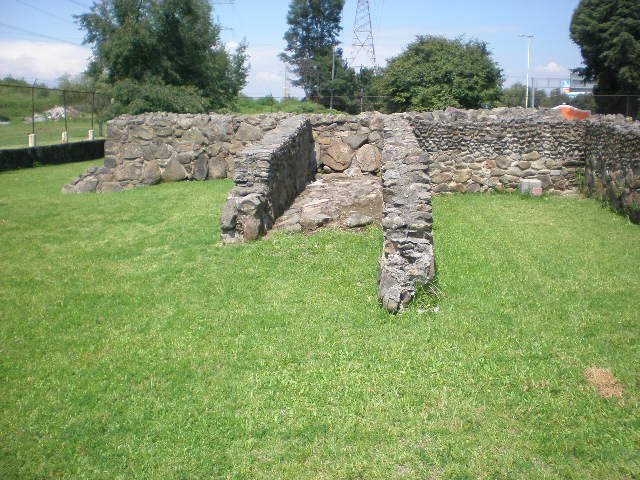
It is conformed by a central rectangular room whose front wall, of talud-tablero, is typical of the Teotihuacan constructions. On the north side there is an adjoining room and on the south side there are three more; the first one has a bench. At the entrance to the main room there is a U-shaped element and two pilasters.
Recinto 3
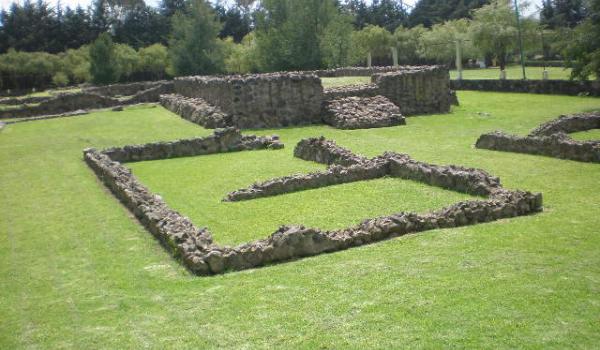
Rectangular structure that conserves vestiges of two of its constructive stages, the first with straight walls and the second with slope-shaped walls. The access stairway faces west. In front of this building there are rooms, one in the center of square form. At the ends the rooms are rectangular…
Recinto 3
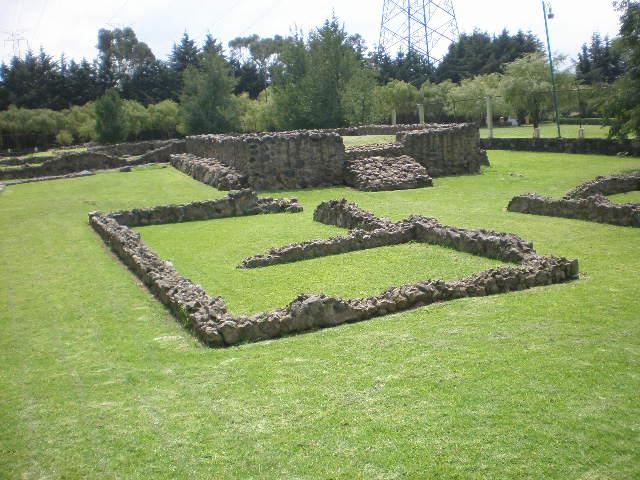


Rectangular structure that conserves vestiges of two of its constructive stages, the first with straight walls and the second with slope-shaped walls. The access stairway faces west. In front of this building there are rooms, one in the center of square form. At the ends the rooms are rectangular in shape separated by internal dividing walls. In the one of the south side only the footprint of where the wall was raised is conserved.



Contact
- Dirección del Centro INAHNahúm de Jesús Noguera Riconahum_noguera@inah.gob.mx+52 (722) 215 7080ResponsableSonia Georgina Sosa Chávezsonia_sosa@inah.gob.mx+52 (722) 213 9581
