





Kabah
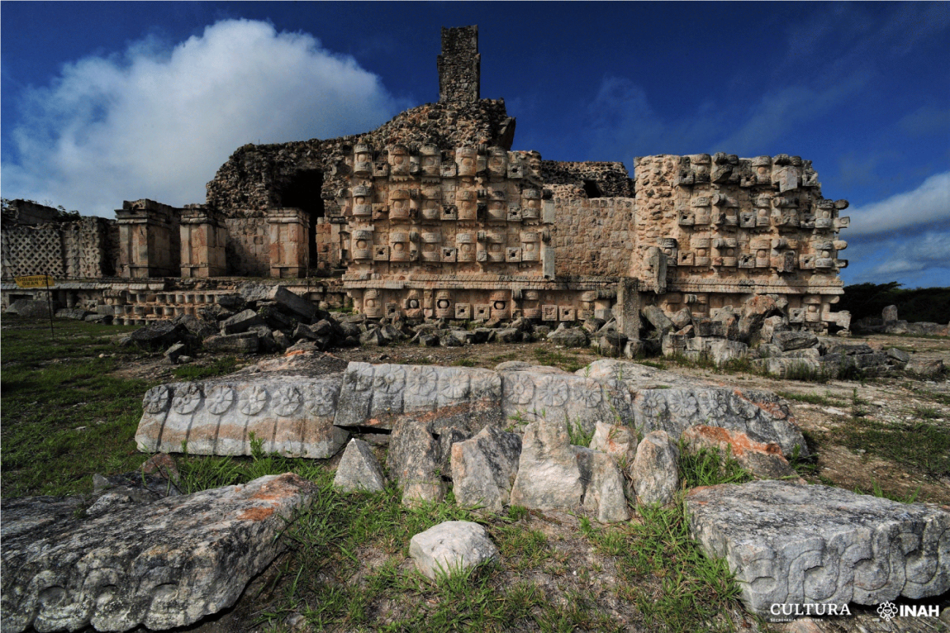
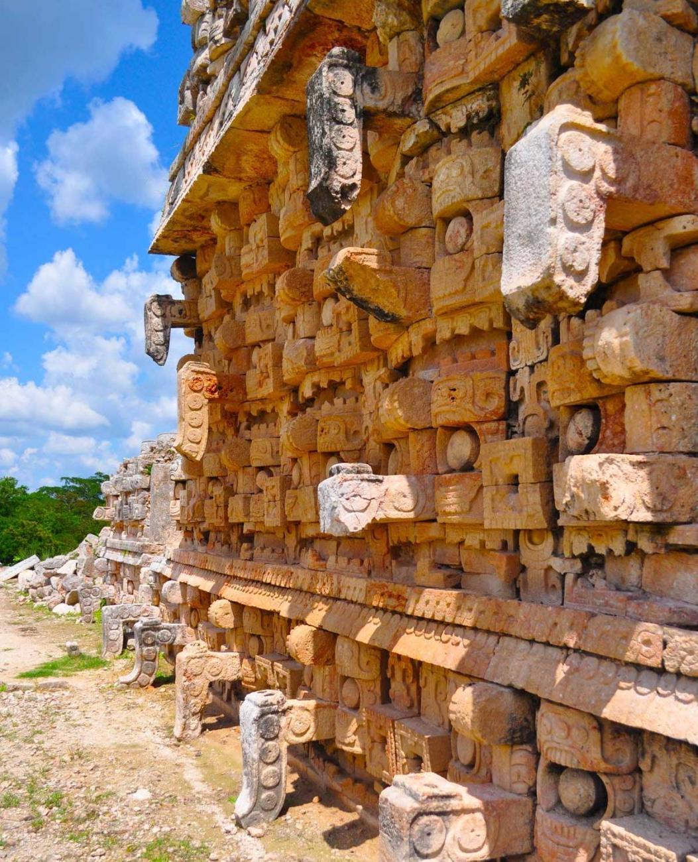
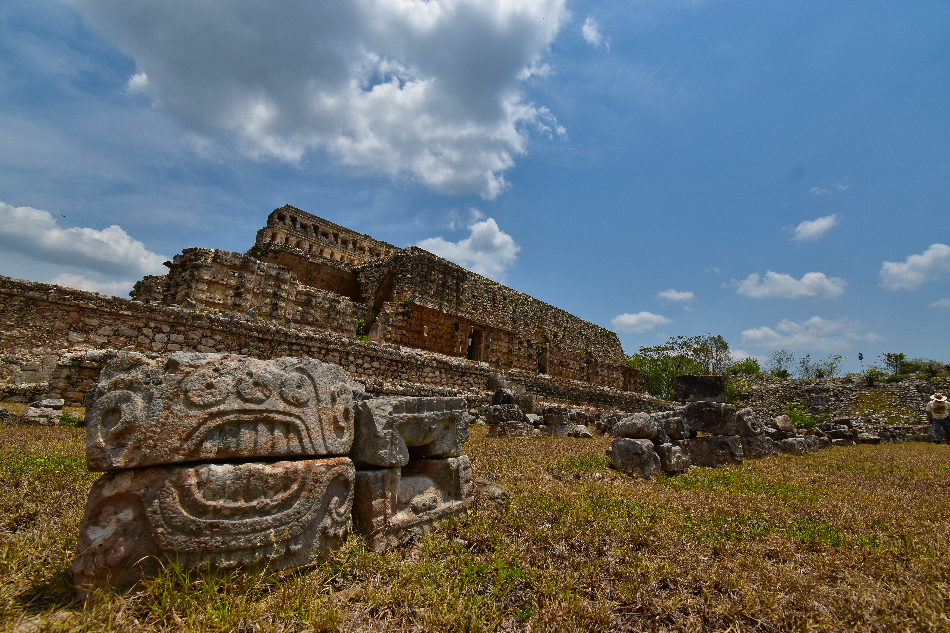
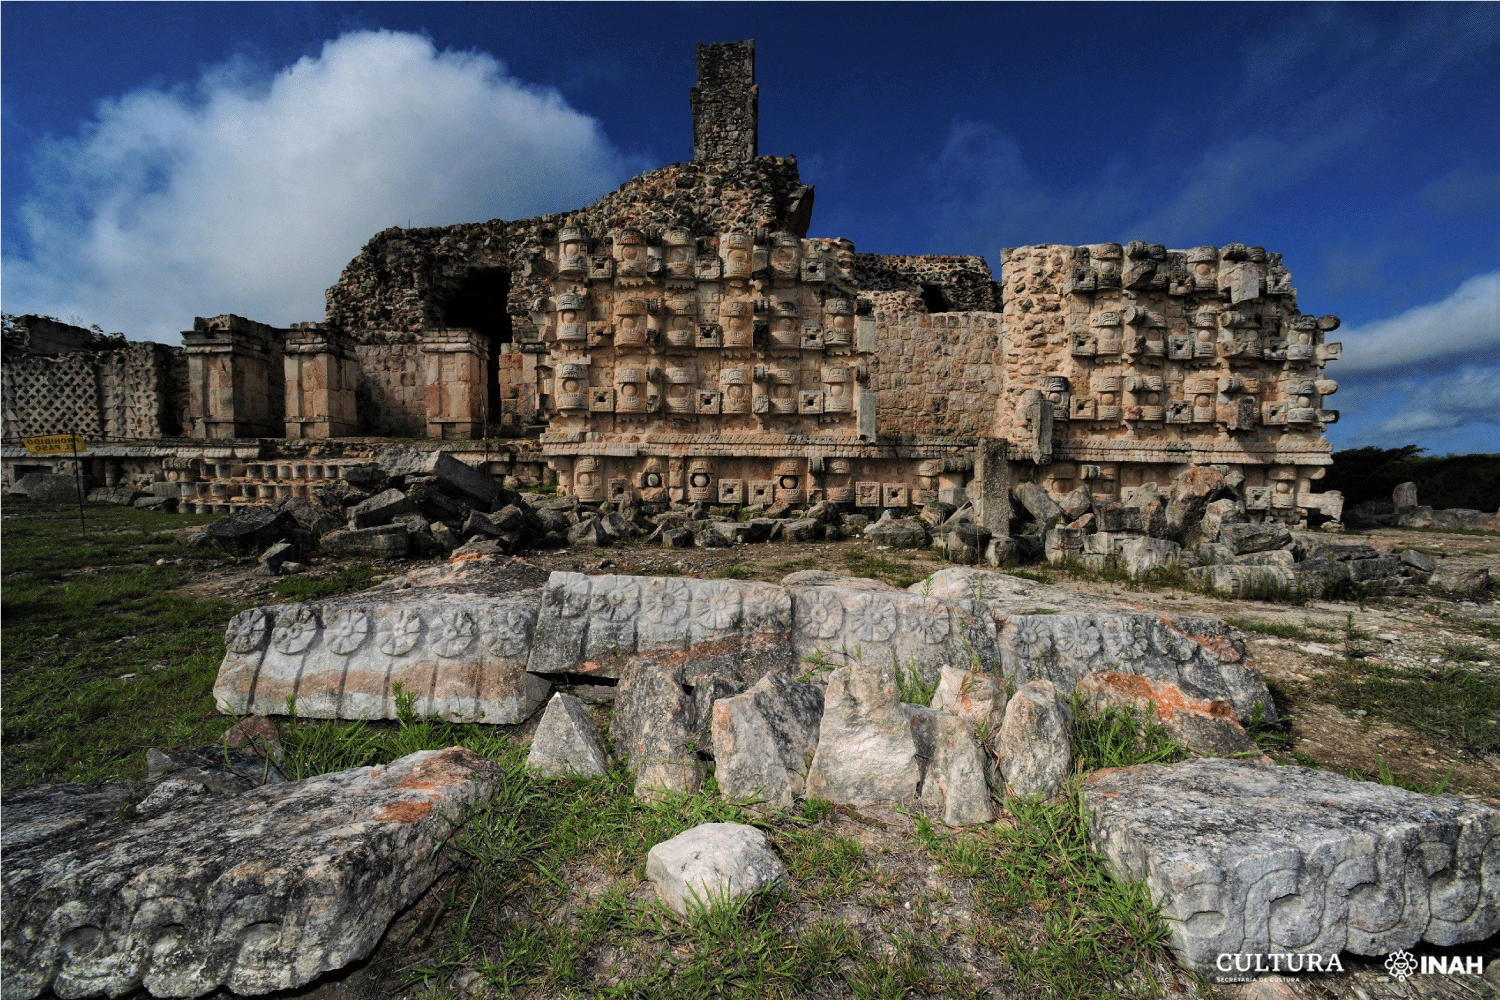
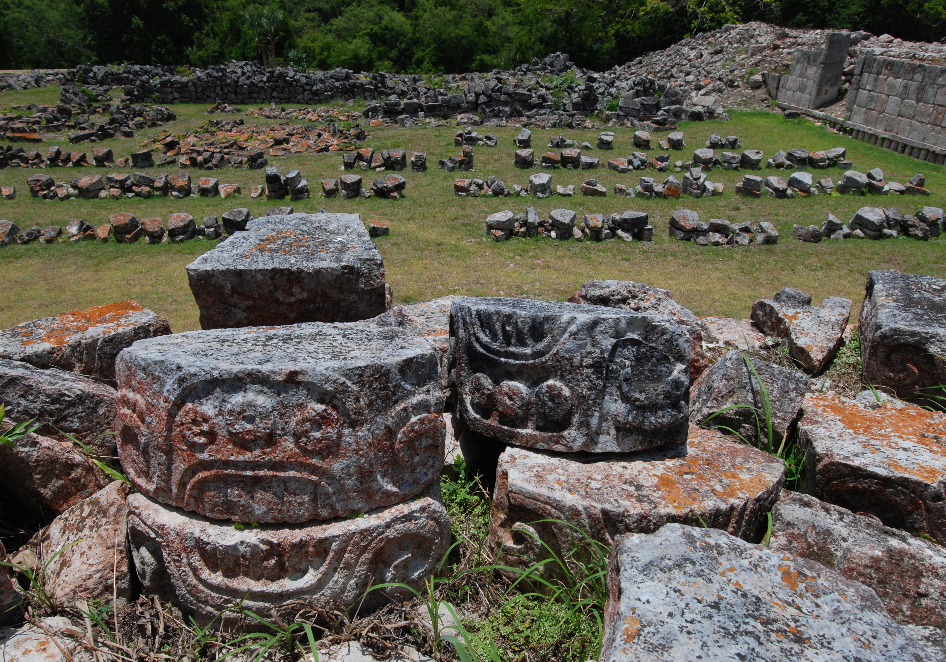
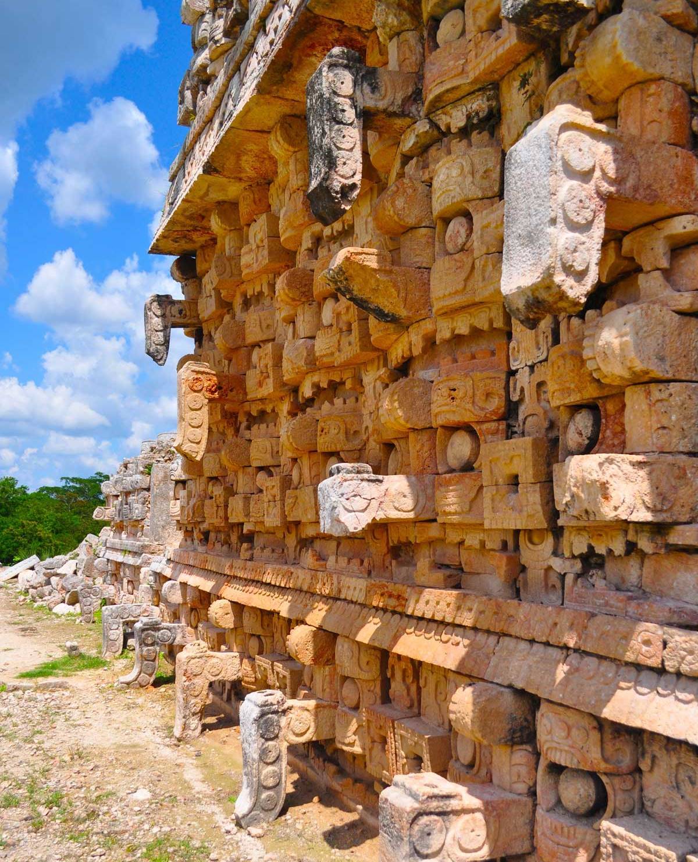
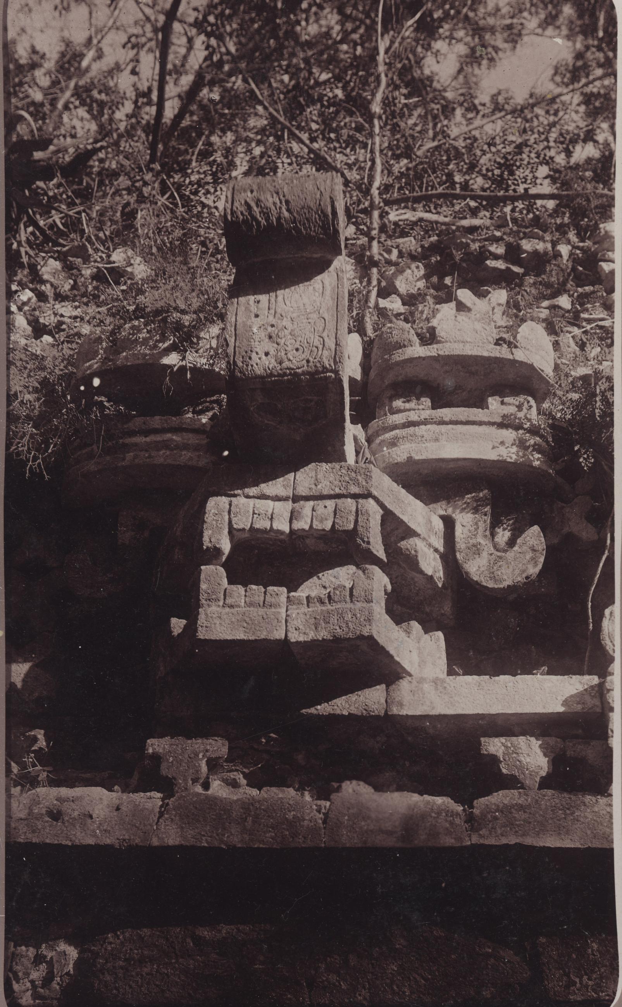
Its name is mentioned in the Chilam Balam of Chumayel, which indicates its importance. The architecture is extraordinary, particularly the temple of Codz Pop, with its facade decorated with hundreds of masks of the god Chaac, considered one of the finest examples of Maya art.
We know from the pottery remains found across various parts of the site that the story of Kabah, meaning "powerful hand" in Maya, began around the year 400 BC. It must have been a small community of hunter-gatherers during this period because there were no large architectural works at that stage. In subsequent times the development of Kabah and other Puuc region cities must have been slow since population growth was limited by the lack of a permanent water source. It was not until the year 400 when the first indications of monumental architecture appeared, following the canons of the Petén.
These structures are found in the Central Group and are distinguished by the predominance of large plinths, on top of which were small stone or wood and straw temples. The massiveness of these constructions gives the impression that their purpose was ceremonial rather than for everyday use. The quality of the construction of these buildings, as well as their layout, leads us to think that there was a large migration of people from the Guatemalan or Belizean Petén which included architects, engineers, craftsmen, and stonemasons; in other words individuals with the knowledge and skills to turn their way of seeing the world into reality.
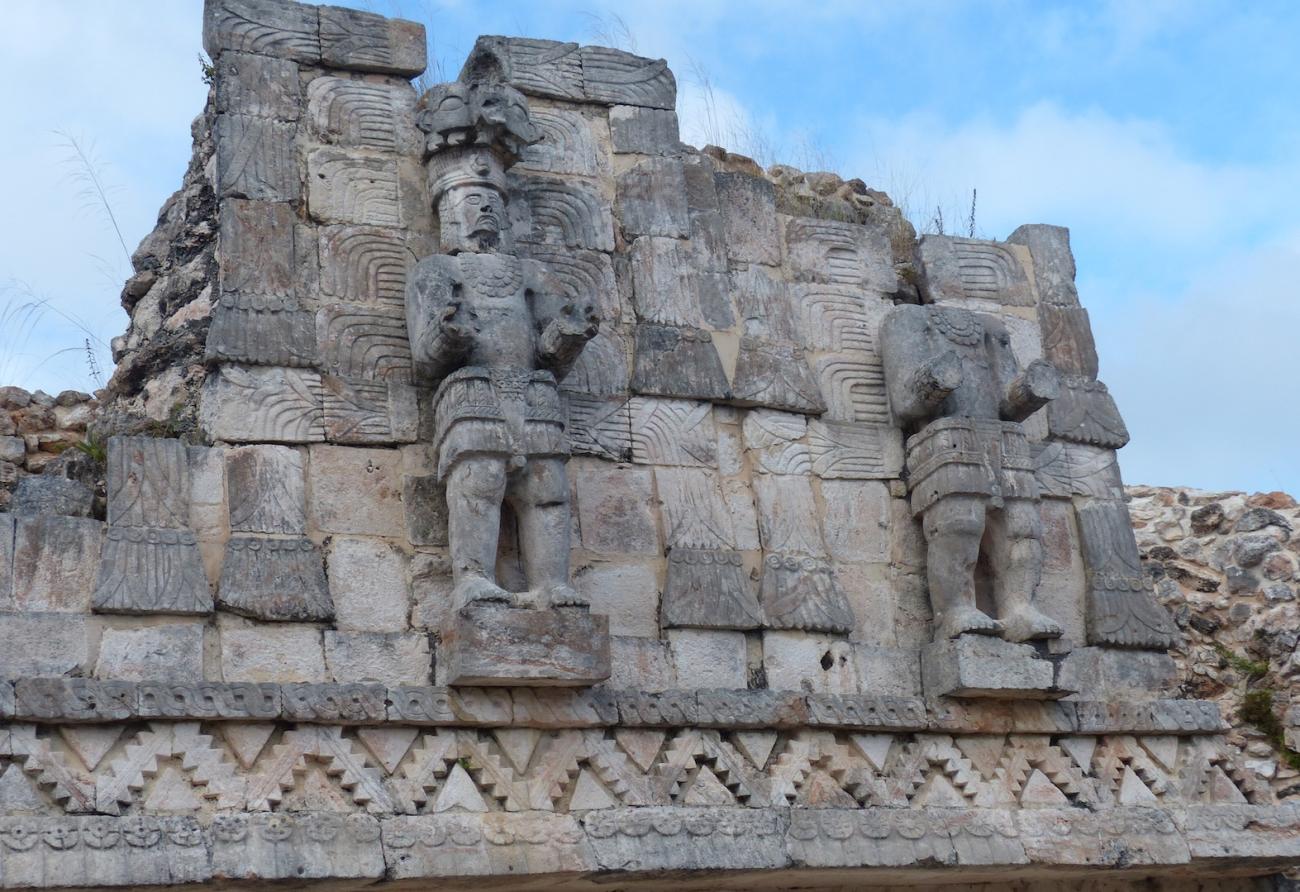
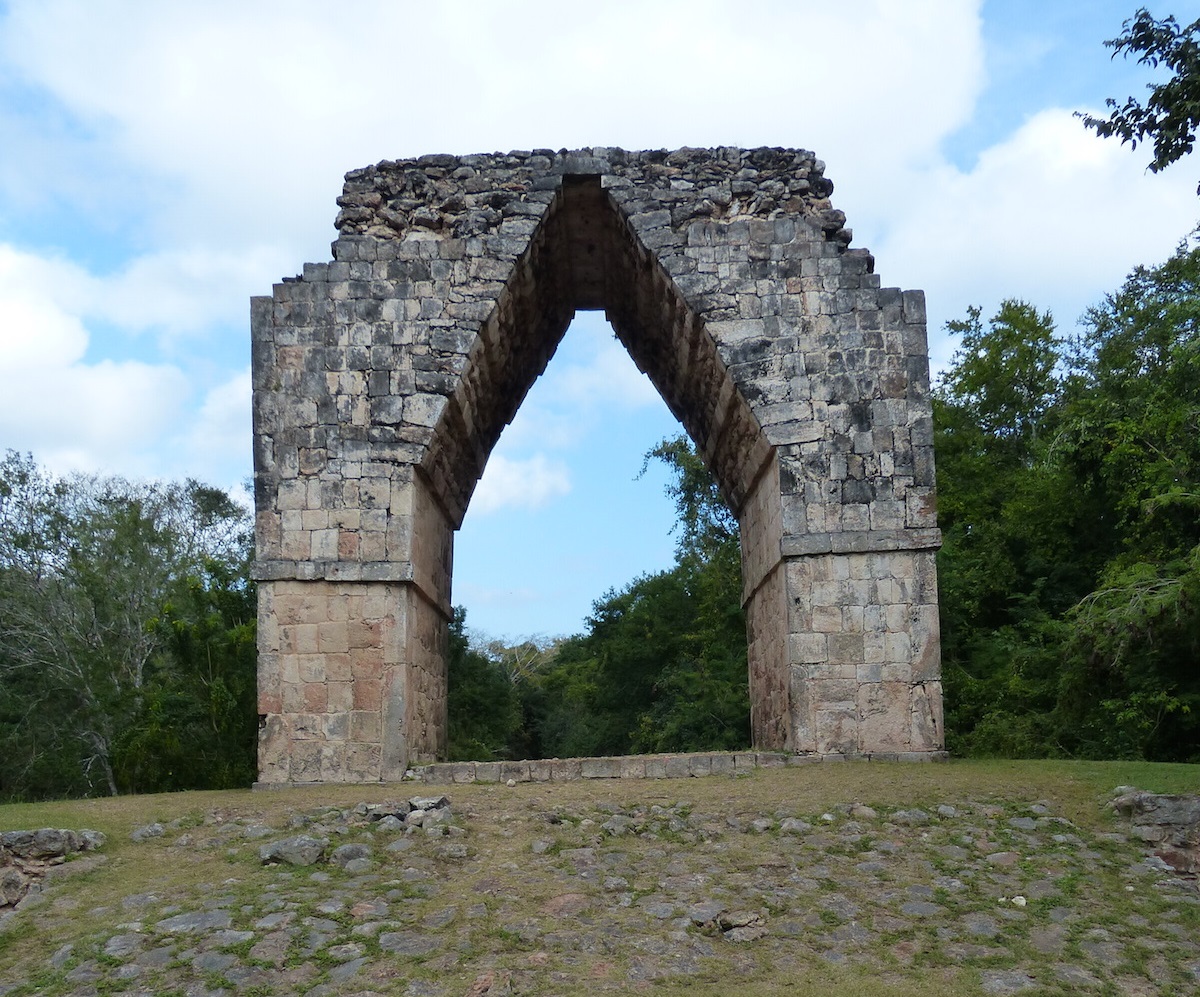

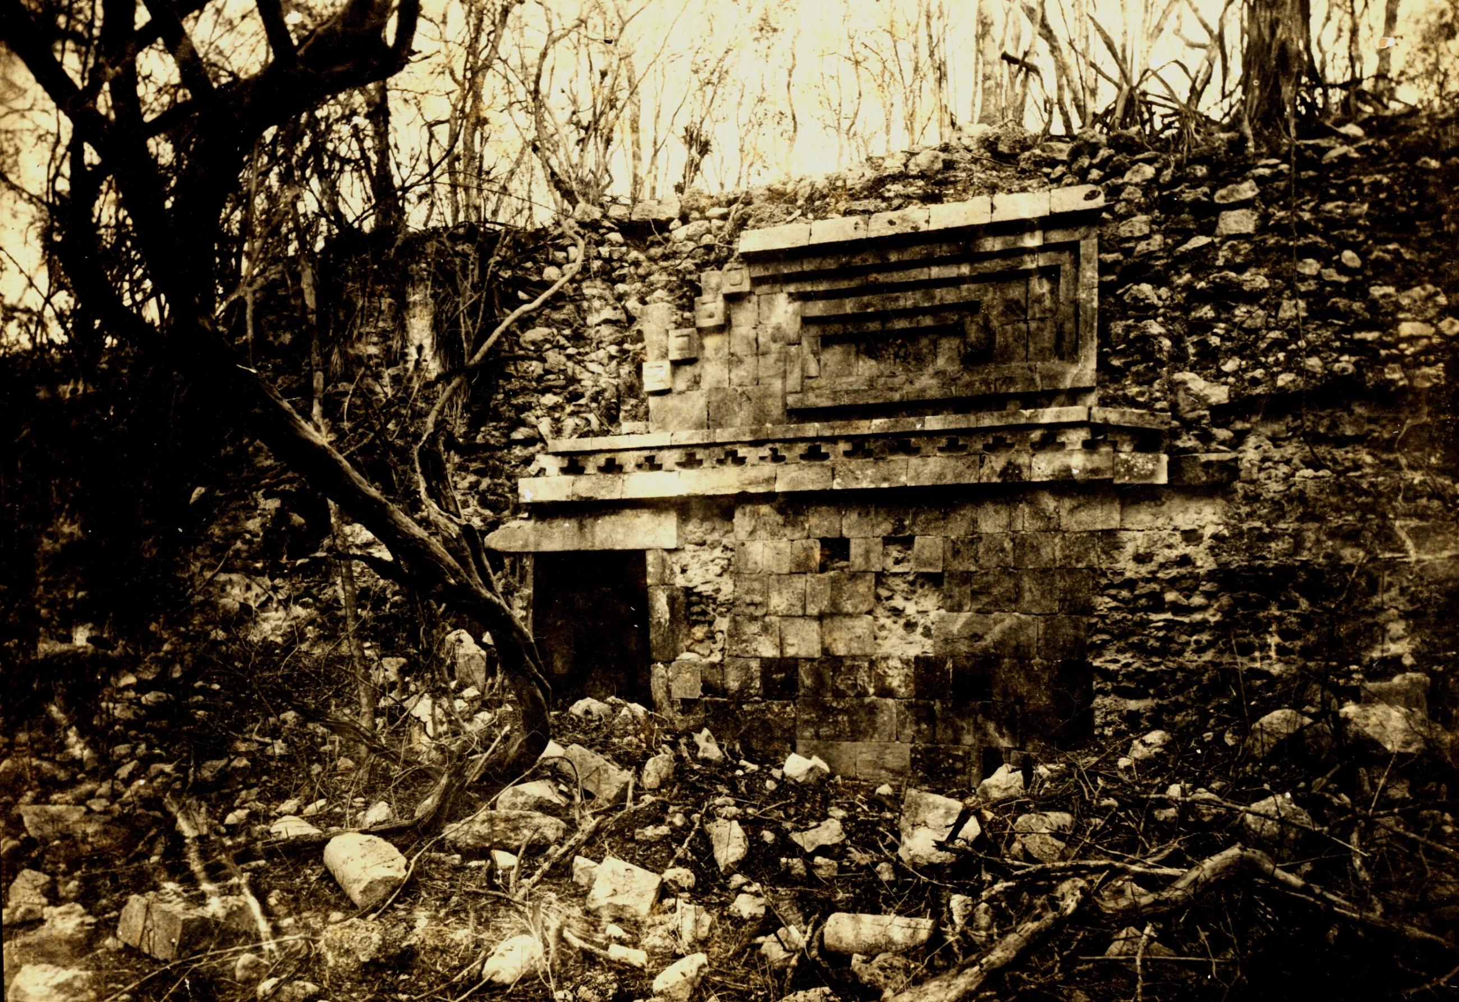
Together with the city of Uxmal, Kabah reached the height of its splendor between 750 and 900, growing to a radius of about one and a quarter miles. At this time two of the three principal building groups were built at Kabah: the East and Northwest Groups. In these we can see the coming together of patterns of design and spatial organization particular to the Puuc region, such as the proliferation of buildings with numerous rooms organized around patios or plazas, and above all, the use of a novel building technique which enabled them to construct bigger and taller buildings. Roofed space became a central feature in this type of architecture, and there were groups with more than one hundred rooms, such as the East Group. The buildings of this period display elaborate facades decorated with stone mosaics, mostly notably on the Codz Pop, whose cascade of facade masks runs from the ceiling to the floor.
Archeologists have found evidence which shows that the governing dynasty of Kabah abandoned the site at some point around the year 950, although many of the less wealthy inhabitants continued to live in the surrounding area for up to 200 years afterwards. Around the year 1300, people still came here to carry out ceremonies even though the city had been abandoned and several of its buildings had fallen down.


- Dirección del Centro INAHVictor Arturo Martínez Rojasvictor_amartinez@inah.gob.mx+52 (999) 913 4034Administración del Centro INAHFelipe de Jesús Flores Lagunafelipe_flores@inah.gob.mx+52 (999) 913 4034, ext.398006
Grupo Este

The ancient city of Kabah was formed by three main complexes, which were built on the highest parts of the terrain.


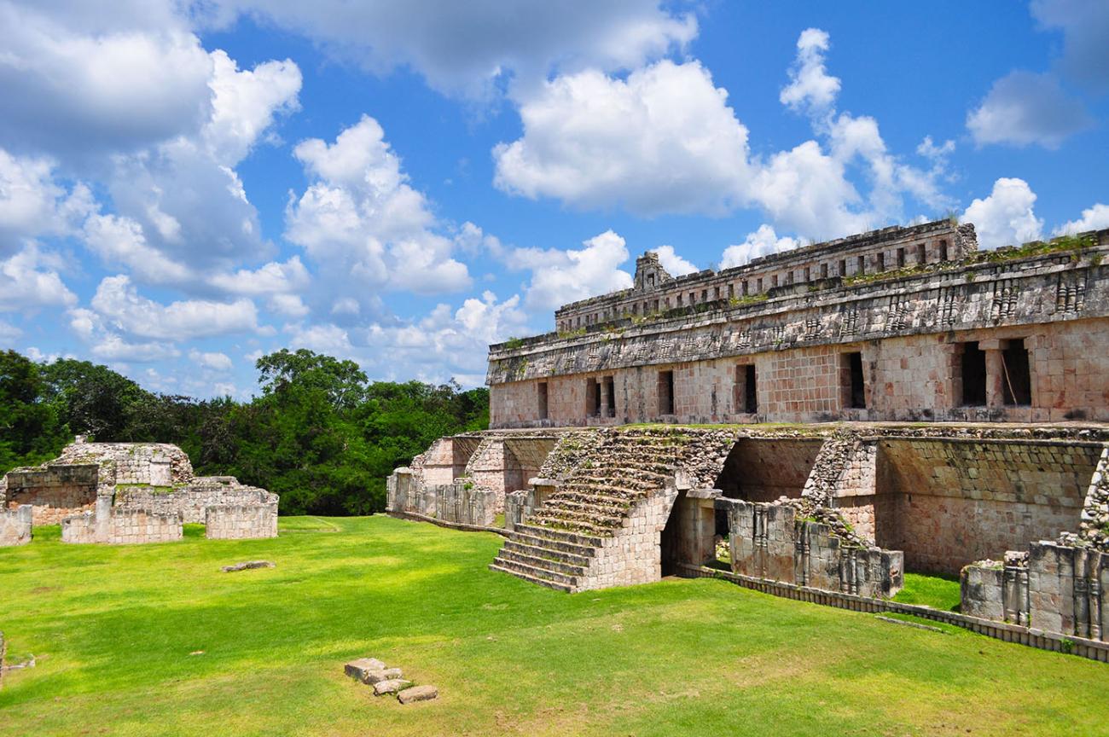
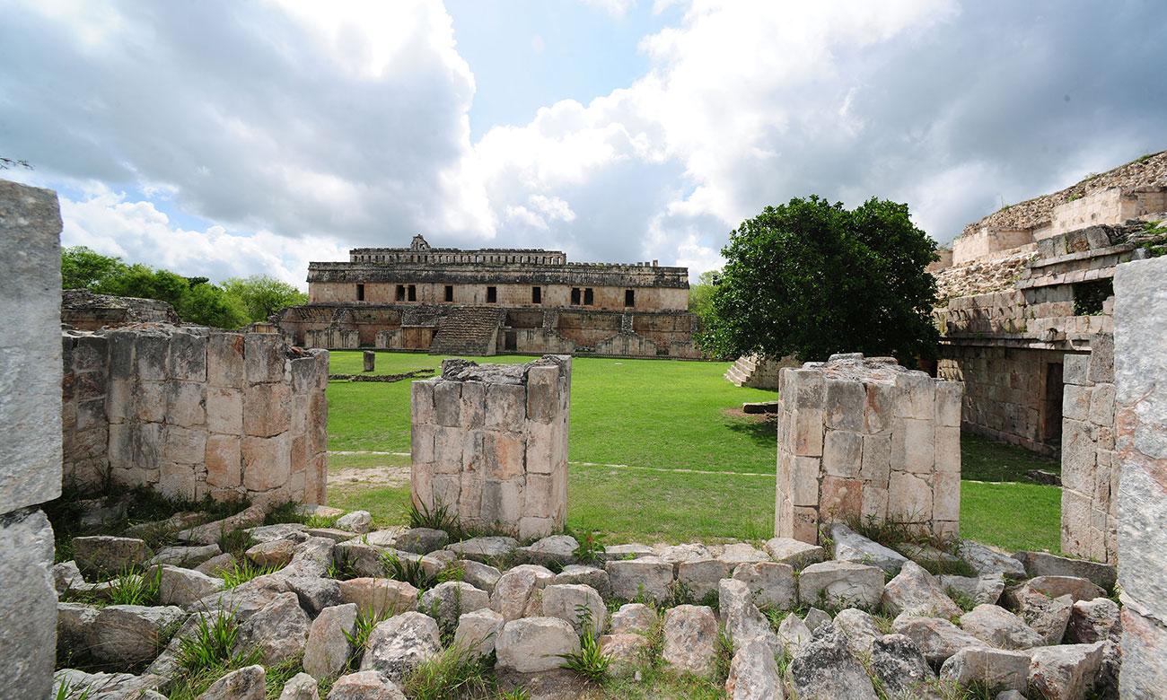
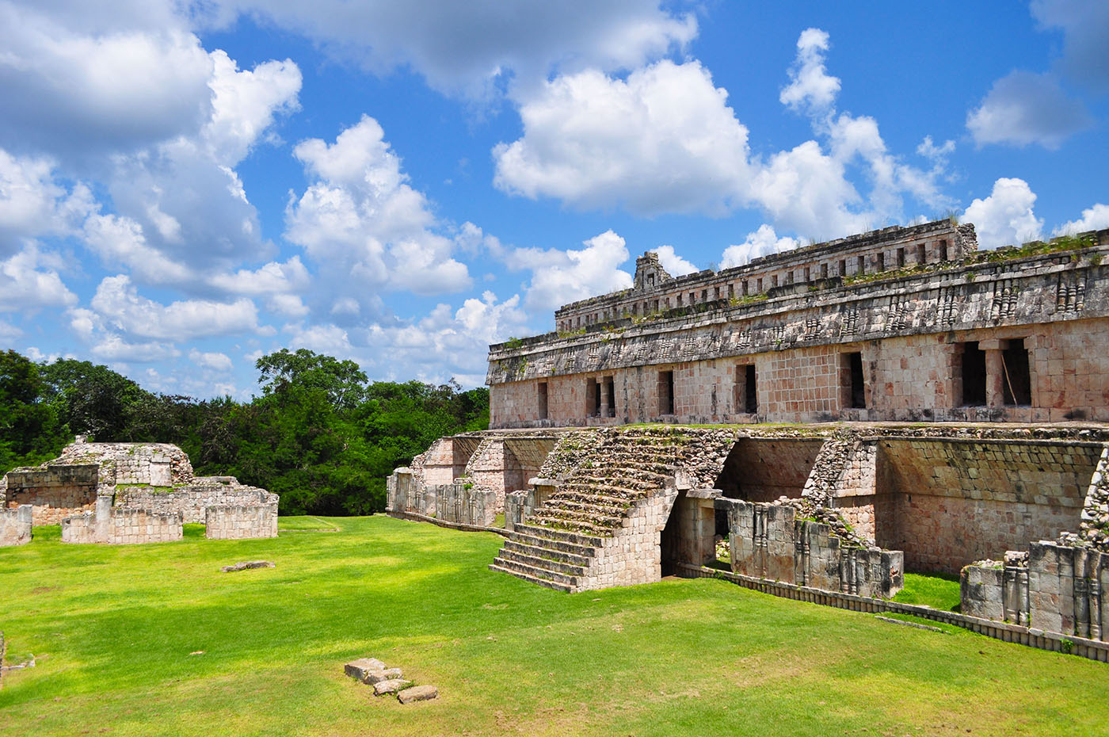

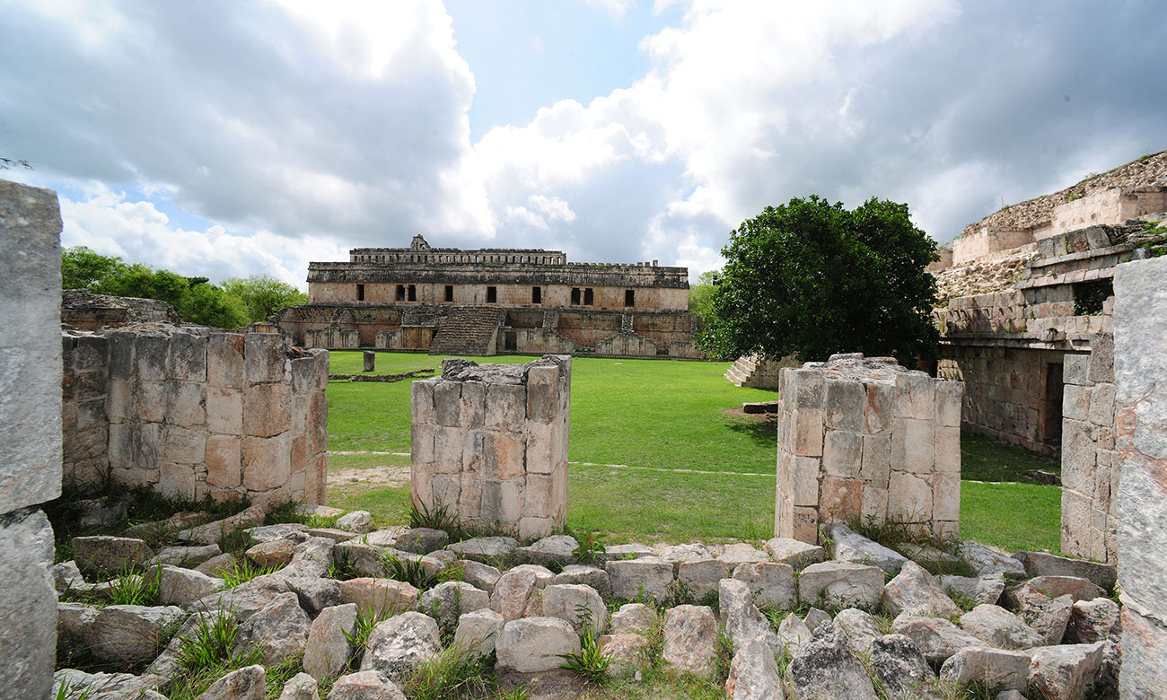
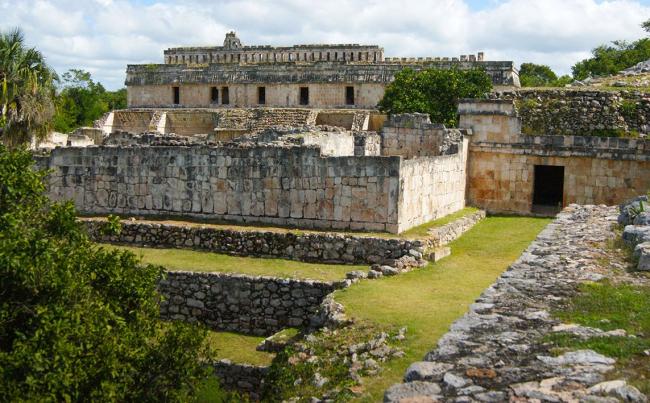
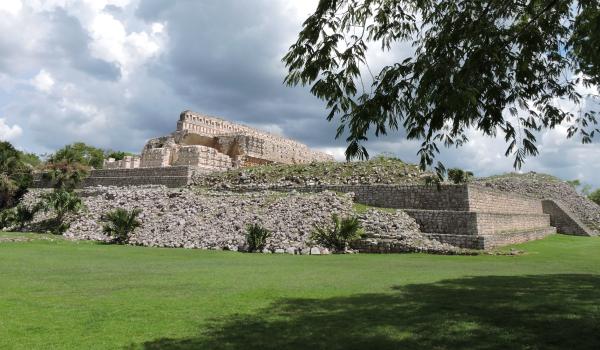
The ancient city of Kabah was formed by three main complexes, which were built on the highest parts of the terrain. Today it is only possible to visit one of them, known as the East Group, a palace complex that was the residence of the ruling lineage and the center of civic and religious activities during the years 750-950 AD. It consists of two main squares surrounded by buildings with multiple rooms, which played an important role in the administration of the city. Many have elaborate facades with different decorations.
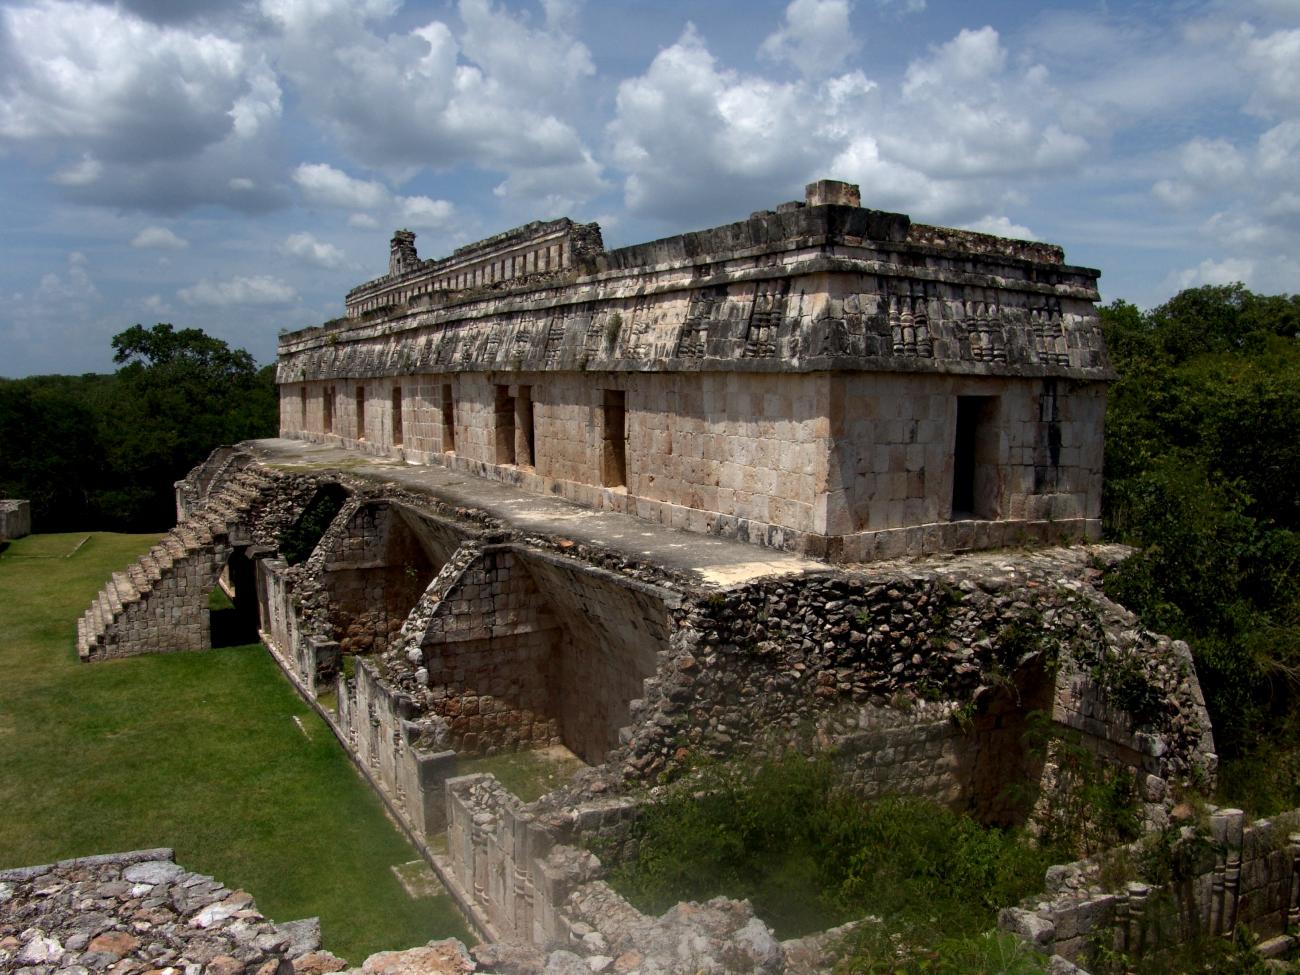
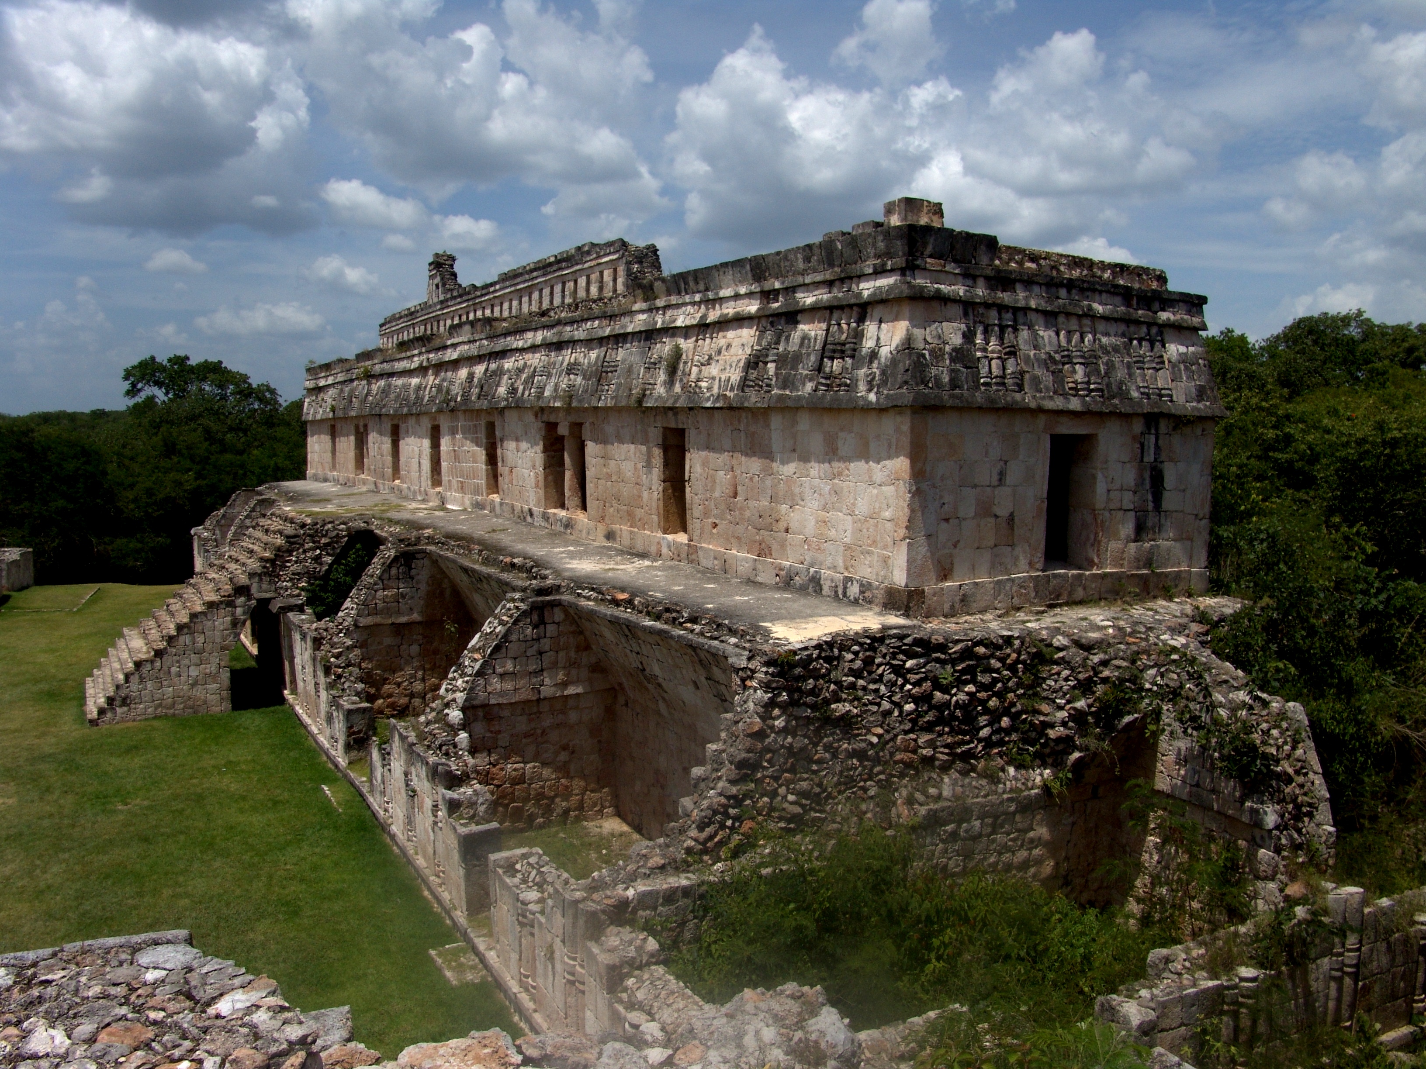
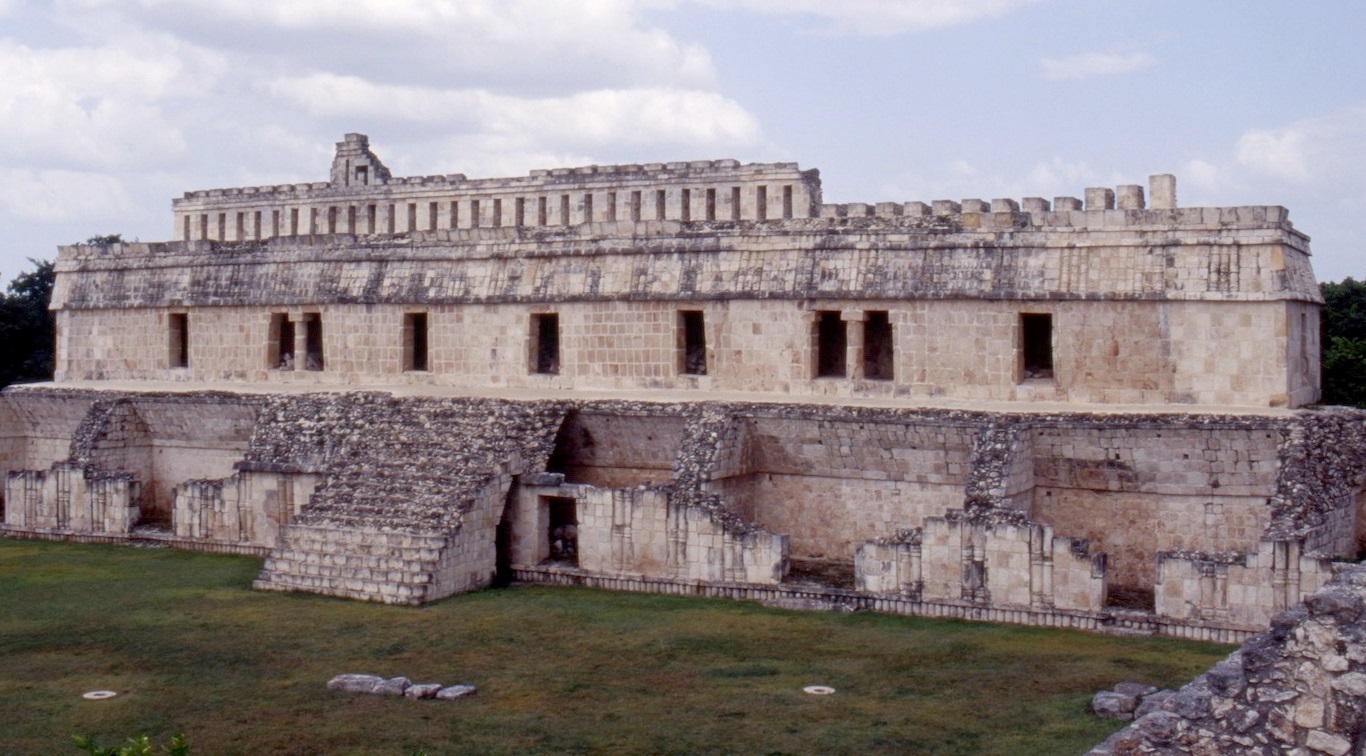
The Palace: It is a two-story structure and occupies the predominant place of the North Plaza. It has 32 vaulted enclosures, 16 on the second floor and as many on the second. Its decoration is austere, since unlike other Puuc buildings, the frieze has only sets of small columns alternating with smooth panels. Its hierarchy is reinforced by an openwork cresting that crowns it and allows it to be appreciated from afar. The central axis of the building is marked by cantilevered staircases that are on the east and west fronts and emphasize its symmetrical arrangement.
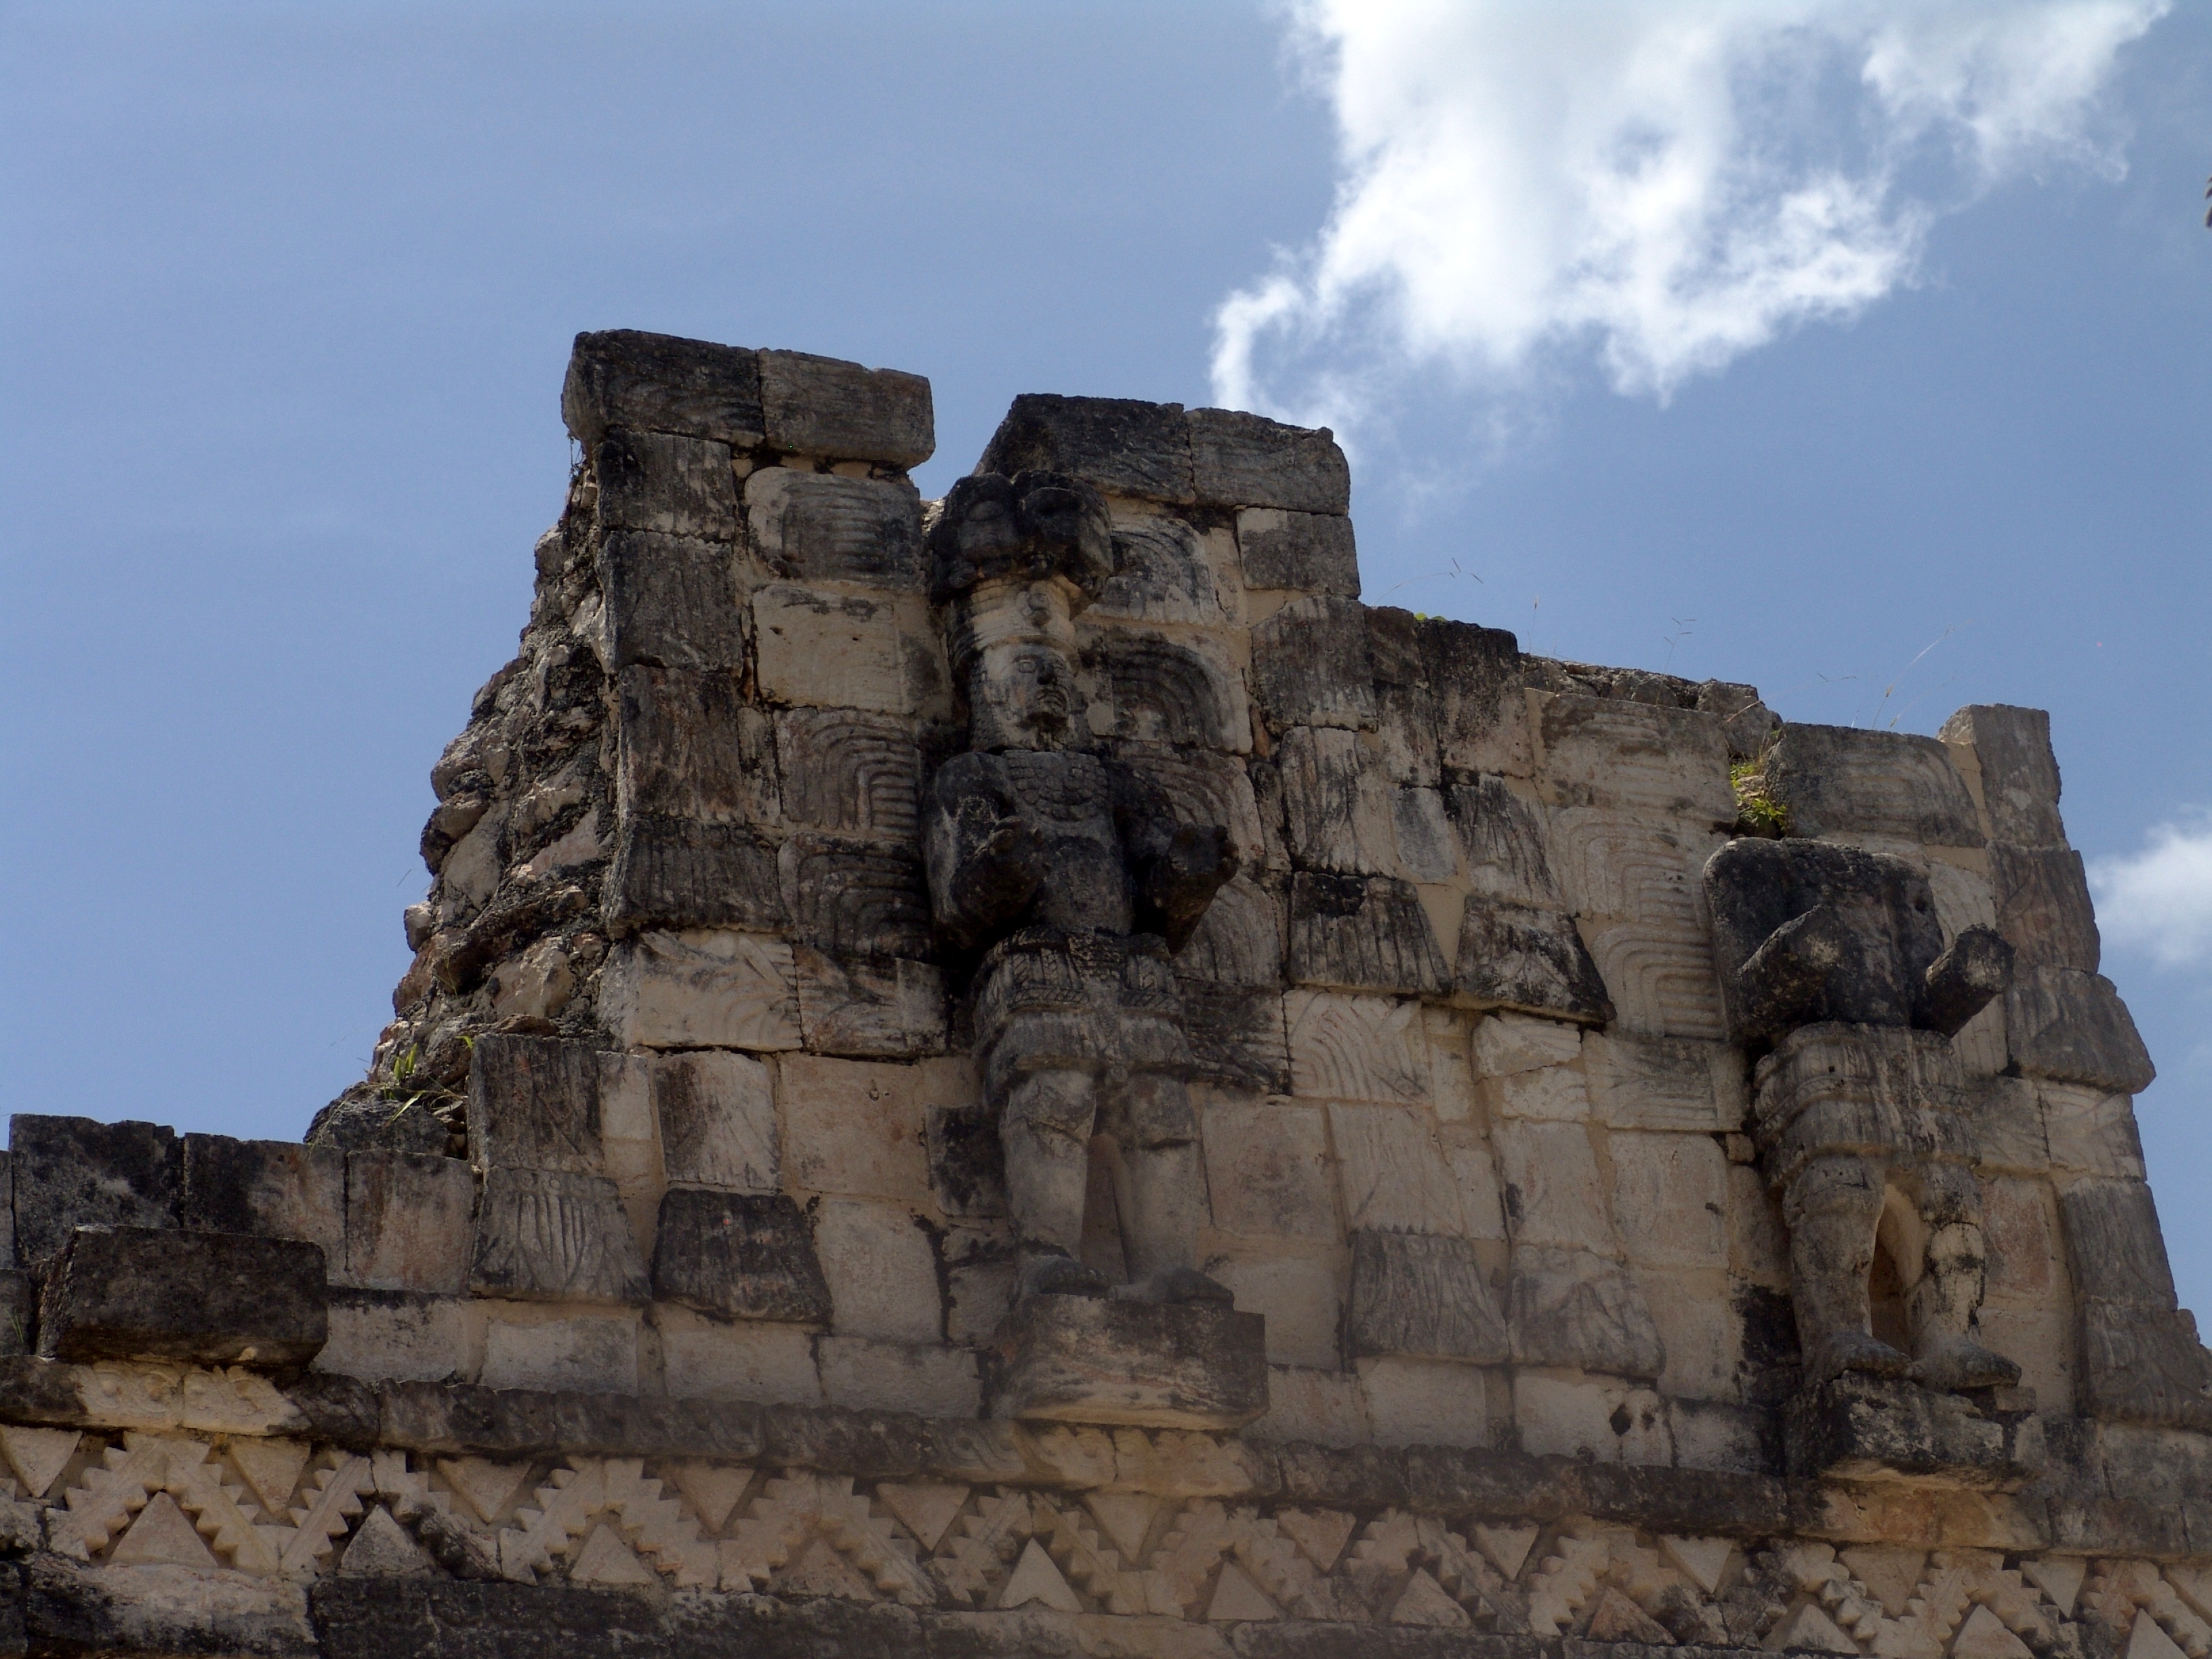
Teocalli: Bordering the south side of the North Plaza is the Teocalli, a two-story building with 36 vaulted rooms, 20 on the first floor and 16 on the upper floor. Its main façade is oriented towards the Plaza; it was decorated with modeled and painted stucco, although in the excavations only the spikes and pedestals that served to support different figures were found. It has two stairs flown, one in the north side and another one in the west; this last one allowed its inhabitants to go toward the South Plaza in a quick way.
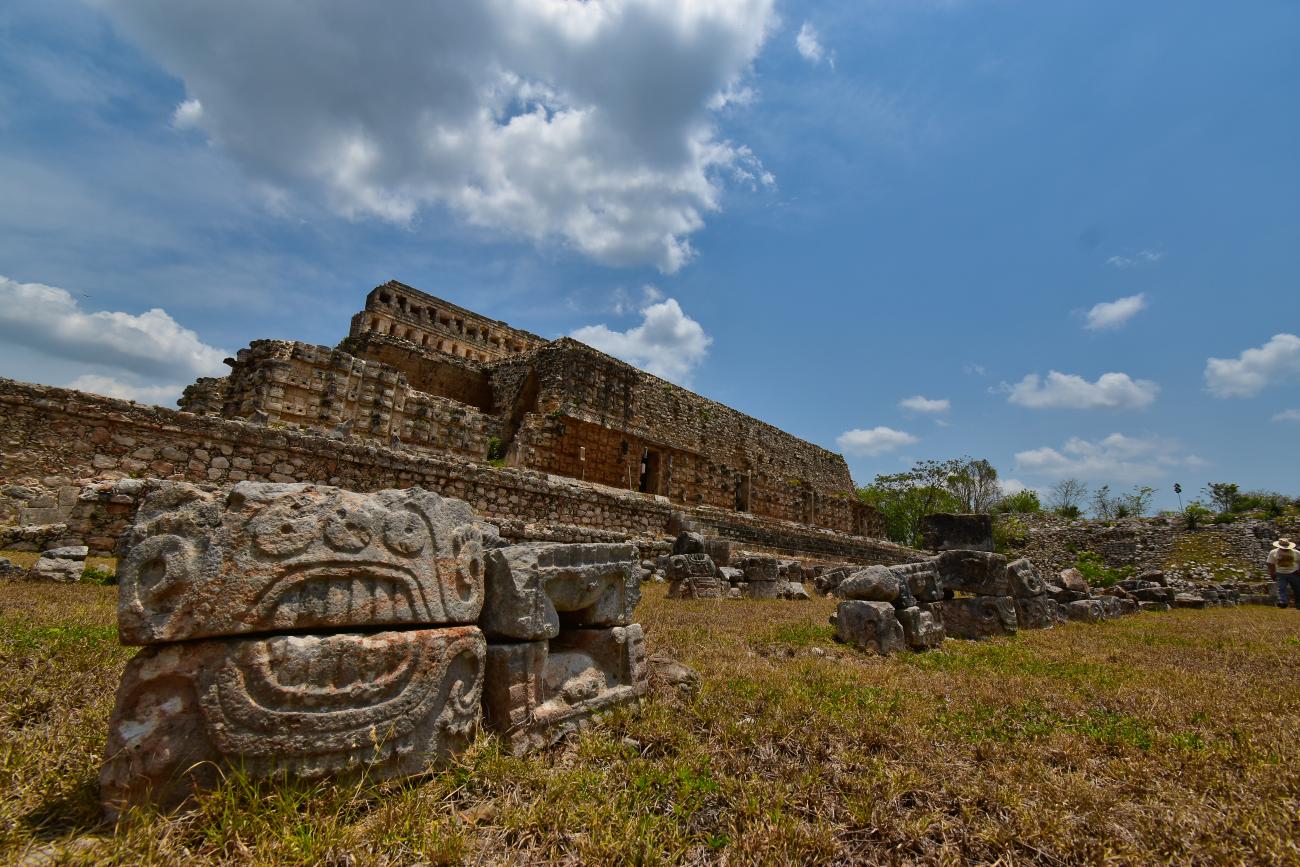
Codz Pop: Undoubtedly, during the years 750-950 A.D., no construction of Kabah competed with the Codz Pop, building of 26 enclosures that occupies the central place of the South Plaza. Its hierarchy is reinforced by its height and the enormous three-level cresting that crowns it.
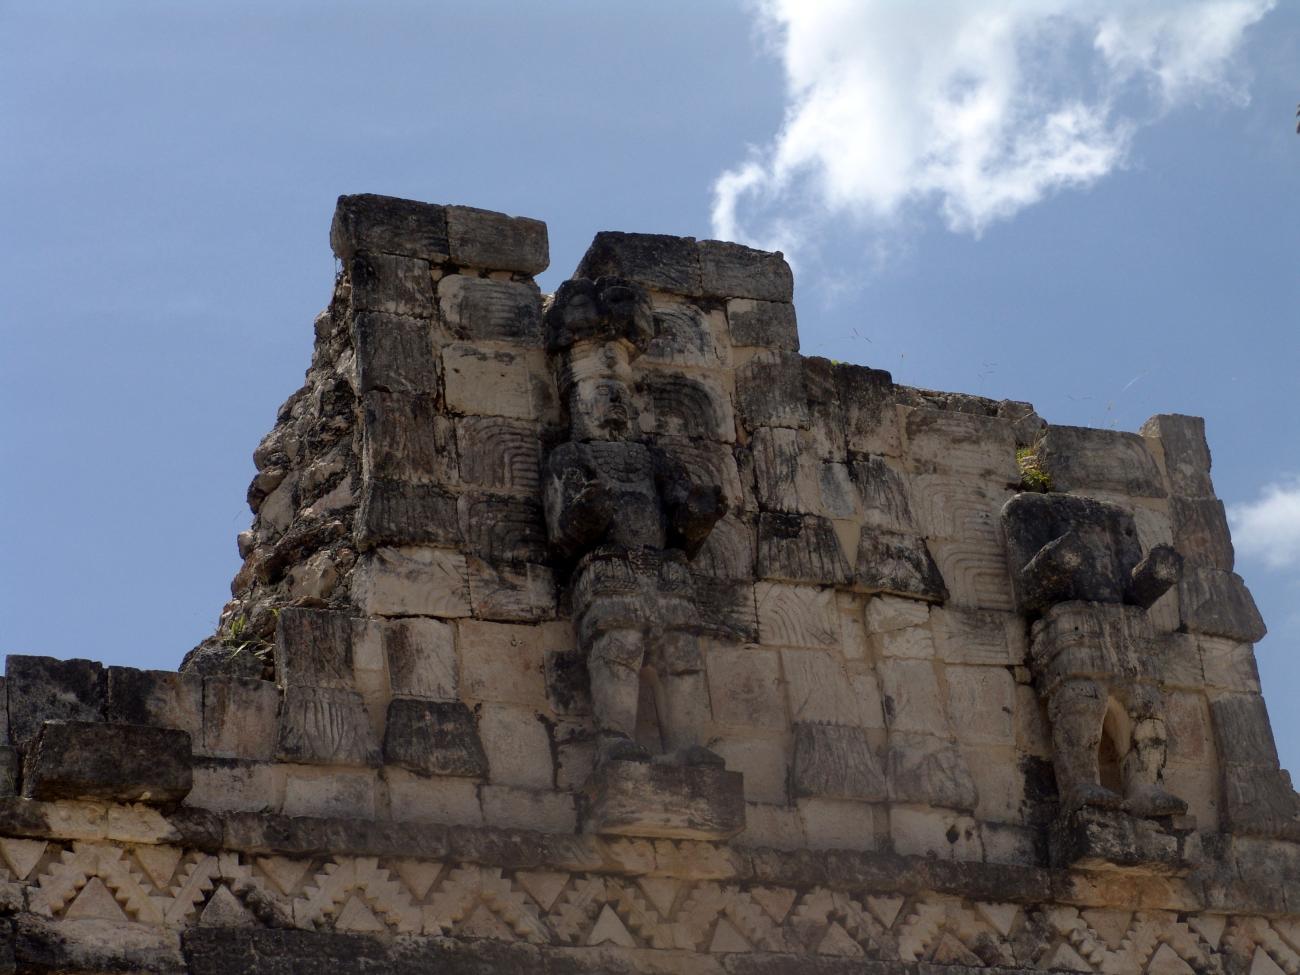
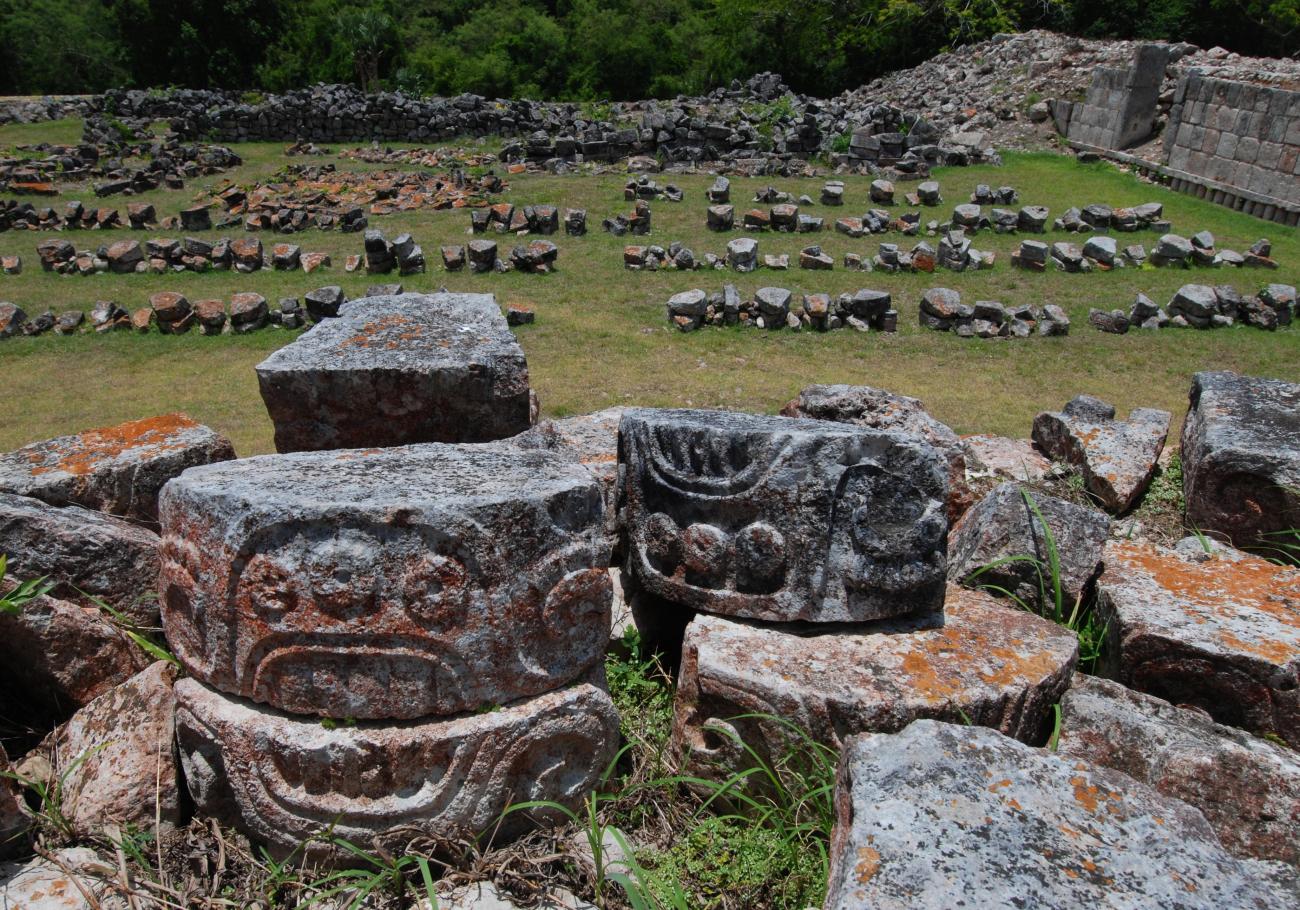
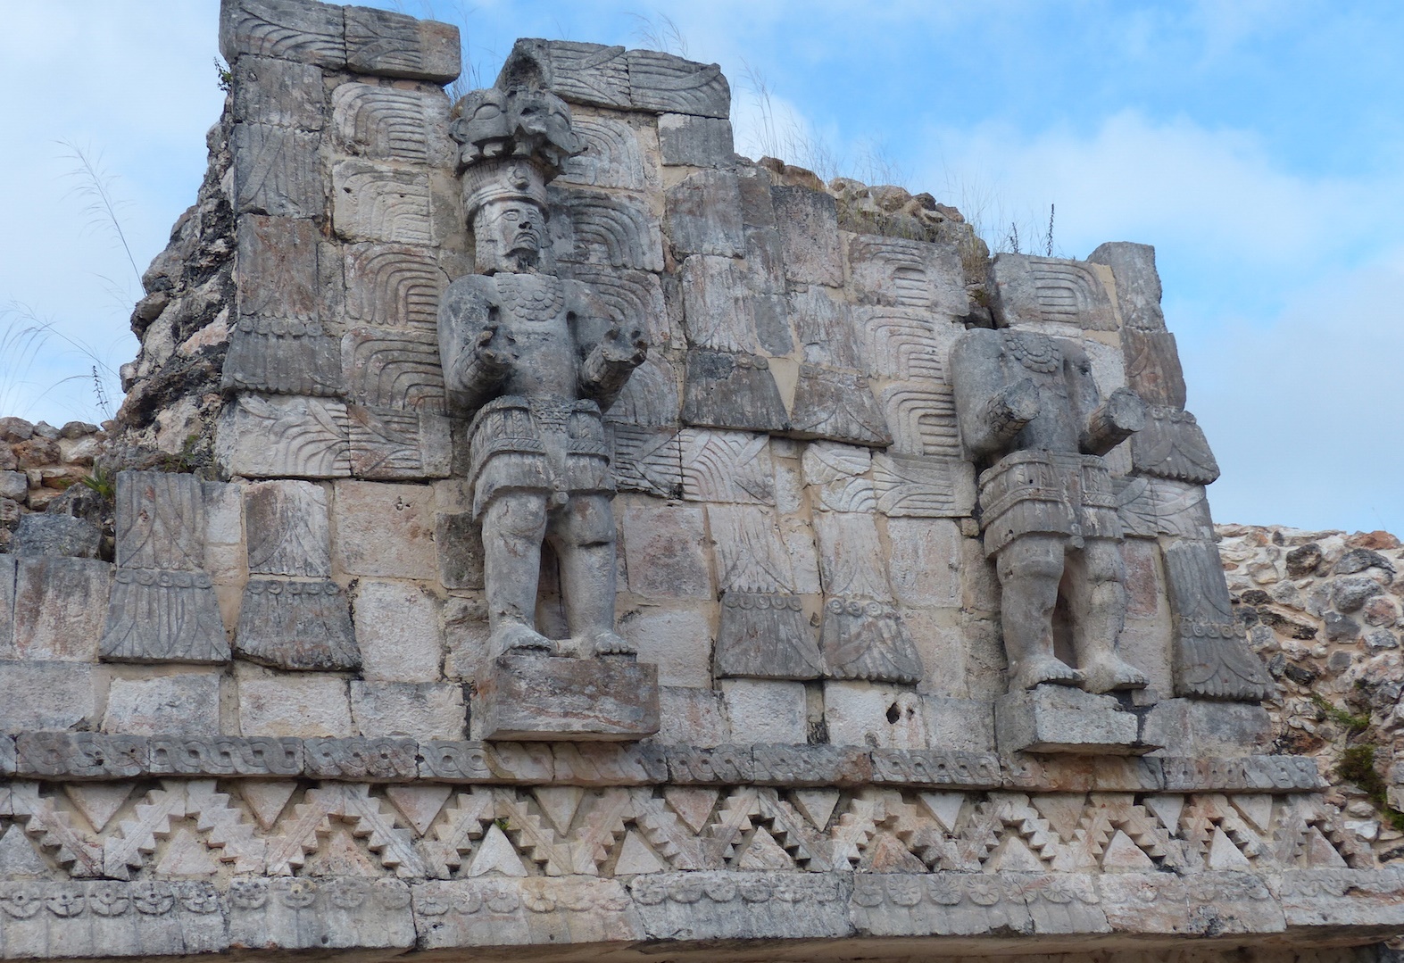
The construction underwent important changes throughout its history. Archaeologists estimate that at first 358 masks of the narigudo god ornamented its four sides. Later a row of rooms was built on the east side that covered the previous facade; the central decoration was a frieze with seven figures of the king of Kabah, distinguished for having scarifications on his face. This same ruler is represented in the jambs of rooms 1 and 21; the latter narrates the celebration of a victory.