








El Hormiguero
Archeological site
El Hormiguero
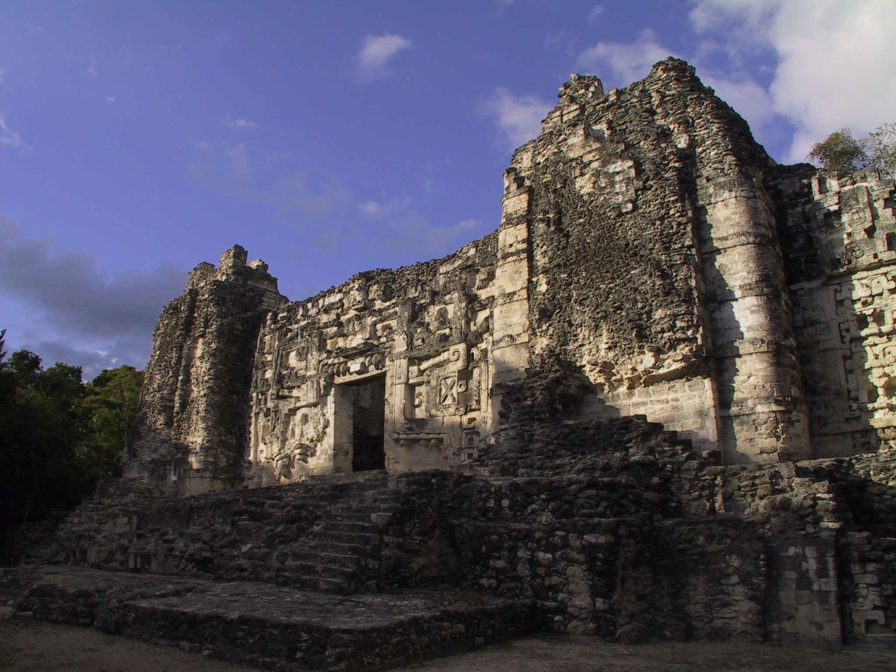
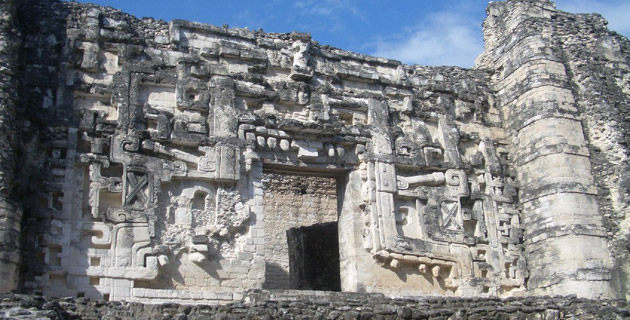
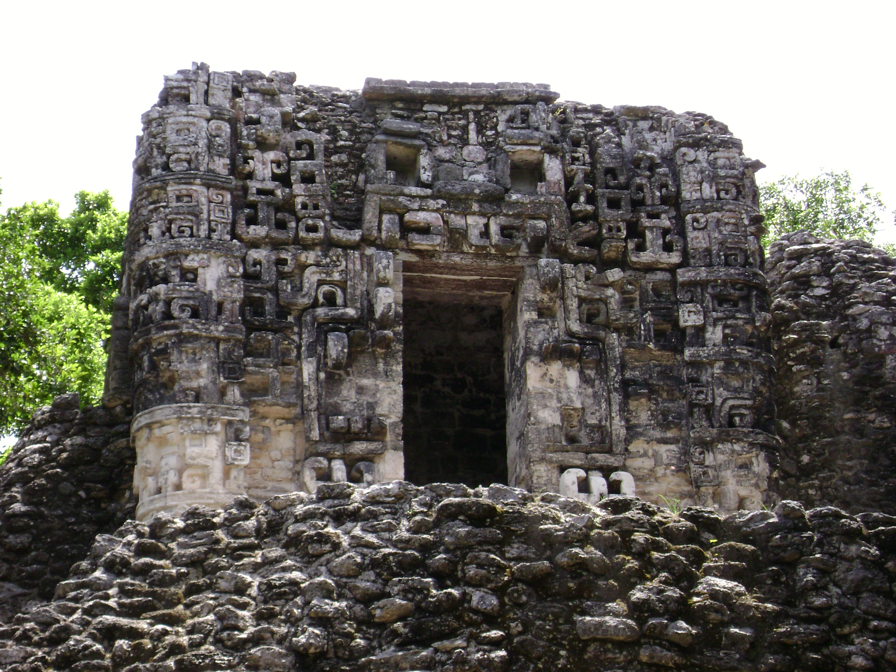
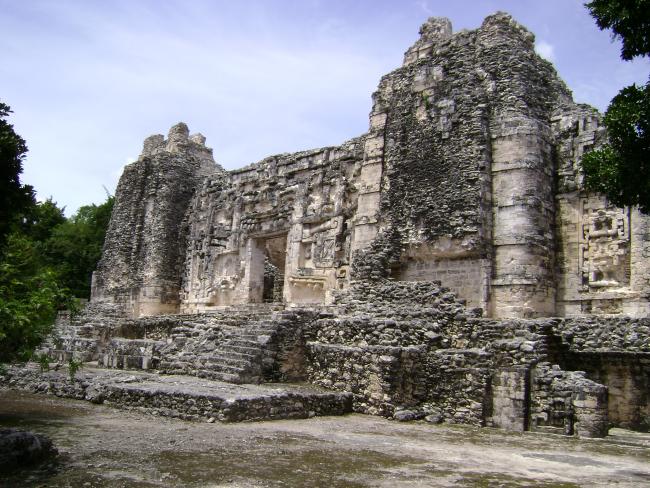
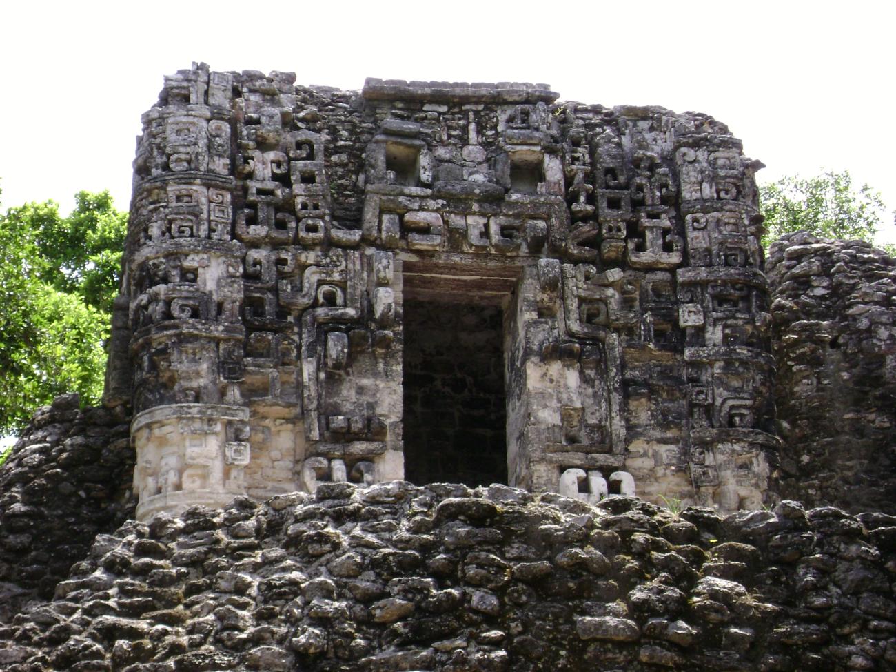
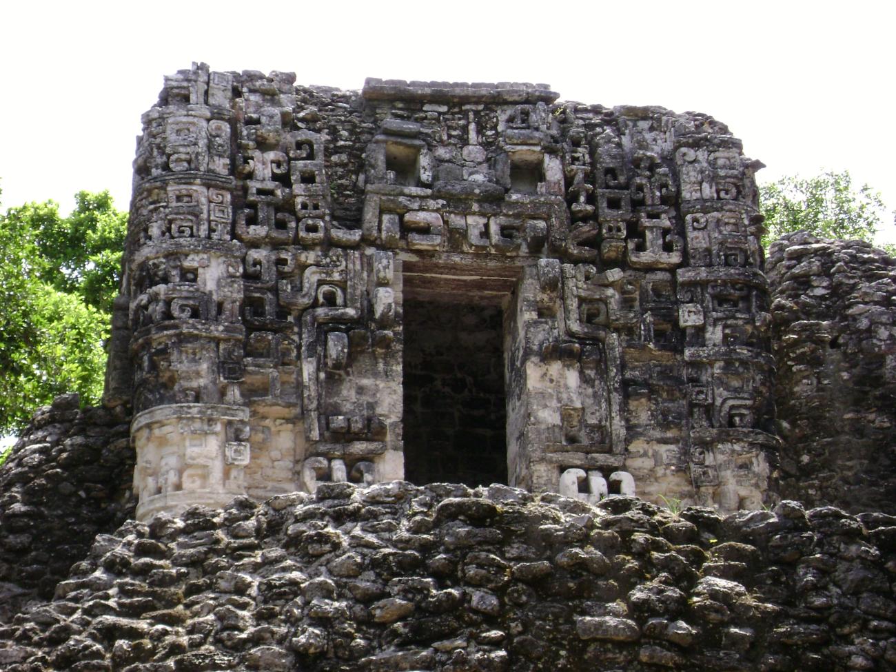
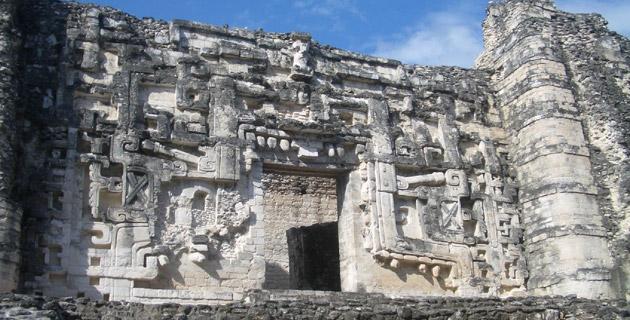
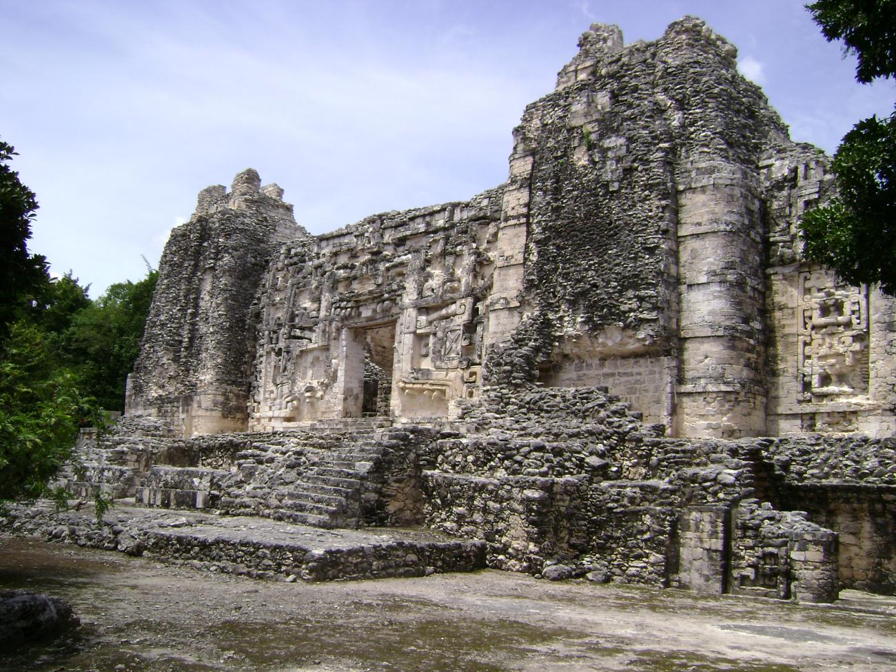
Similar to Hochob, it has a building whose facade has a great mask with a monstrous open mouth with enormous fangs, which has been interpreted as an entrance to the underworld. Also worthy of note is the zoomorphic facade and the masks of the god Chaac which decorate another of the structures.
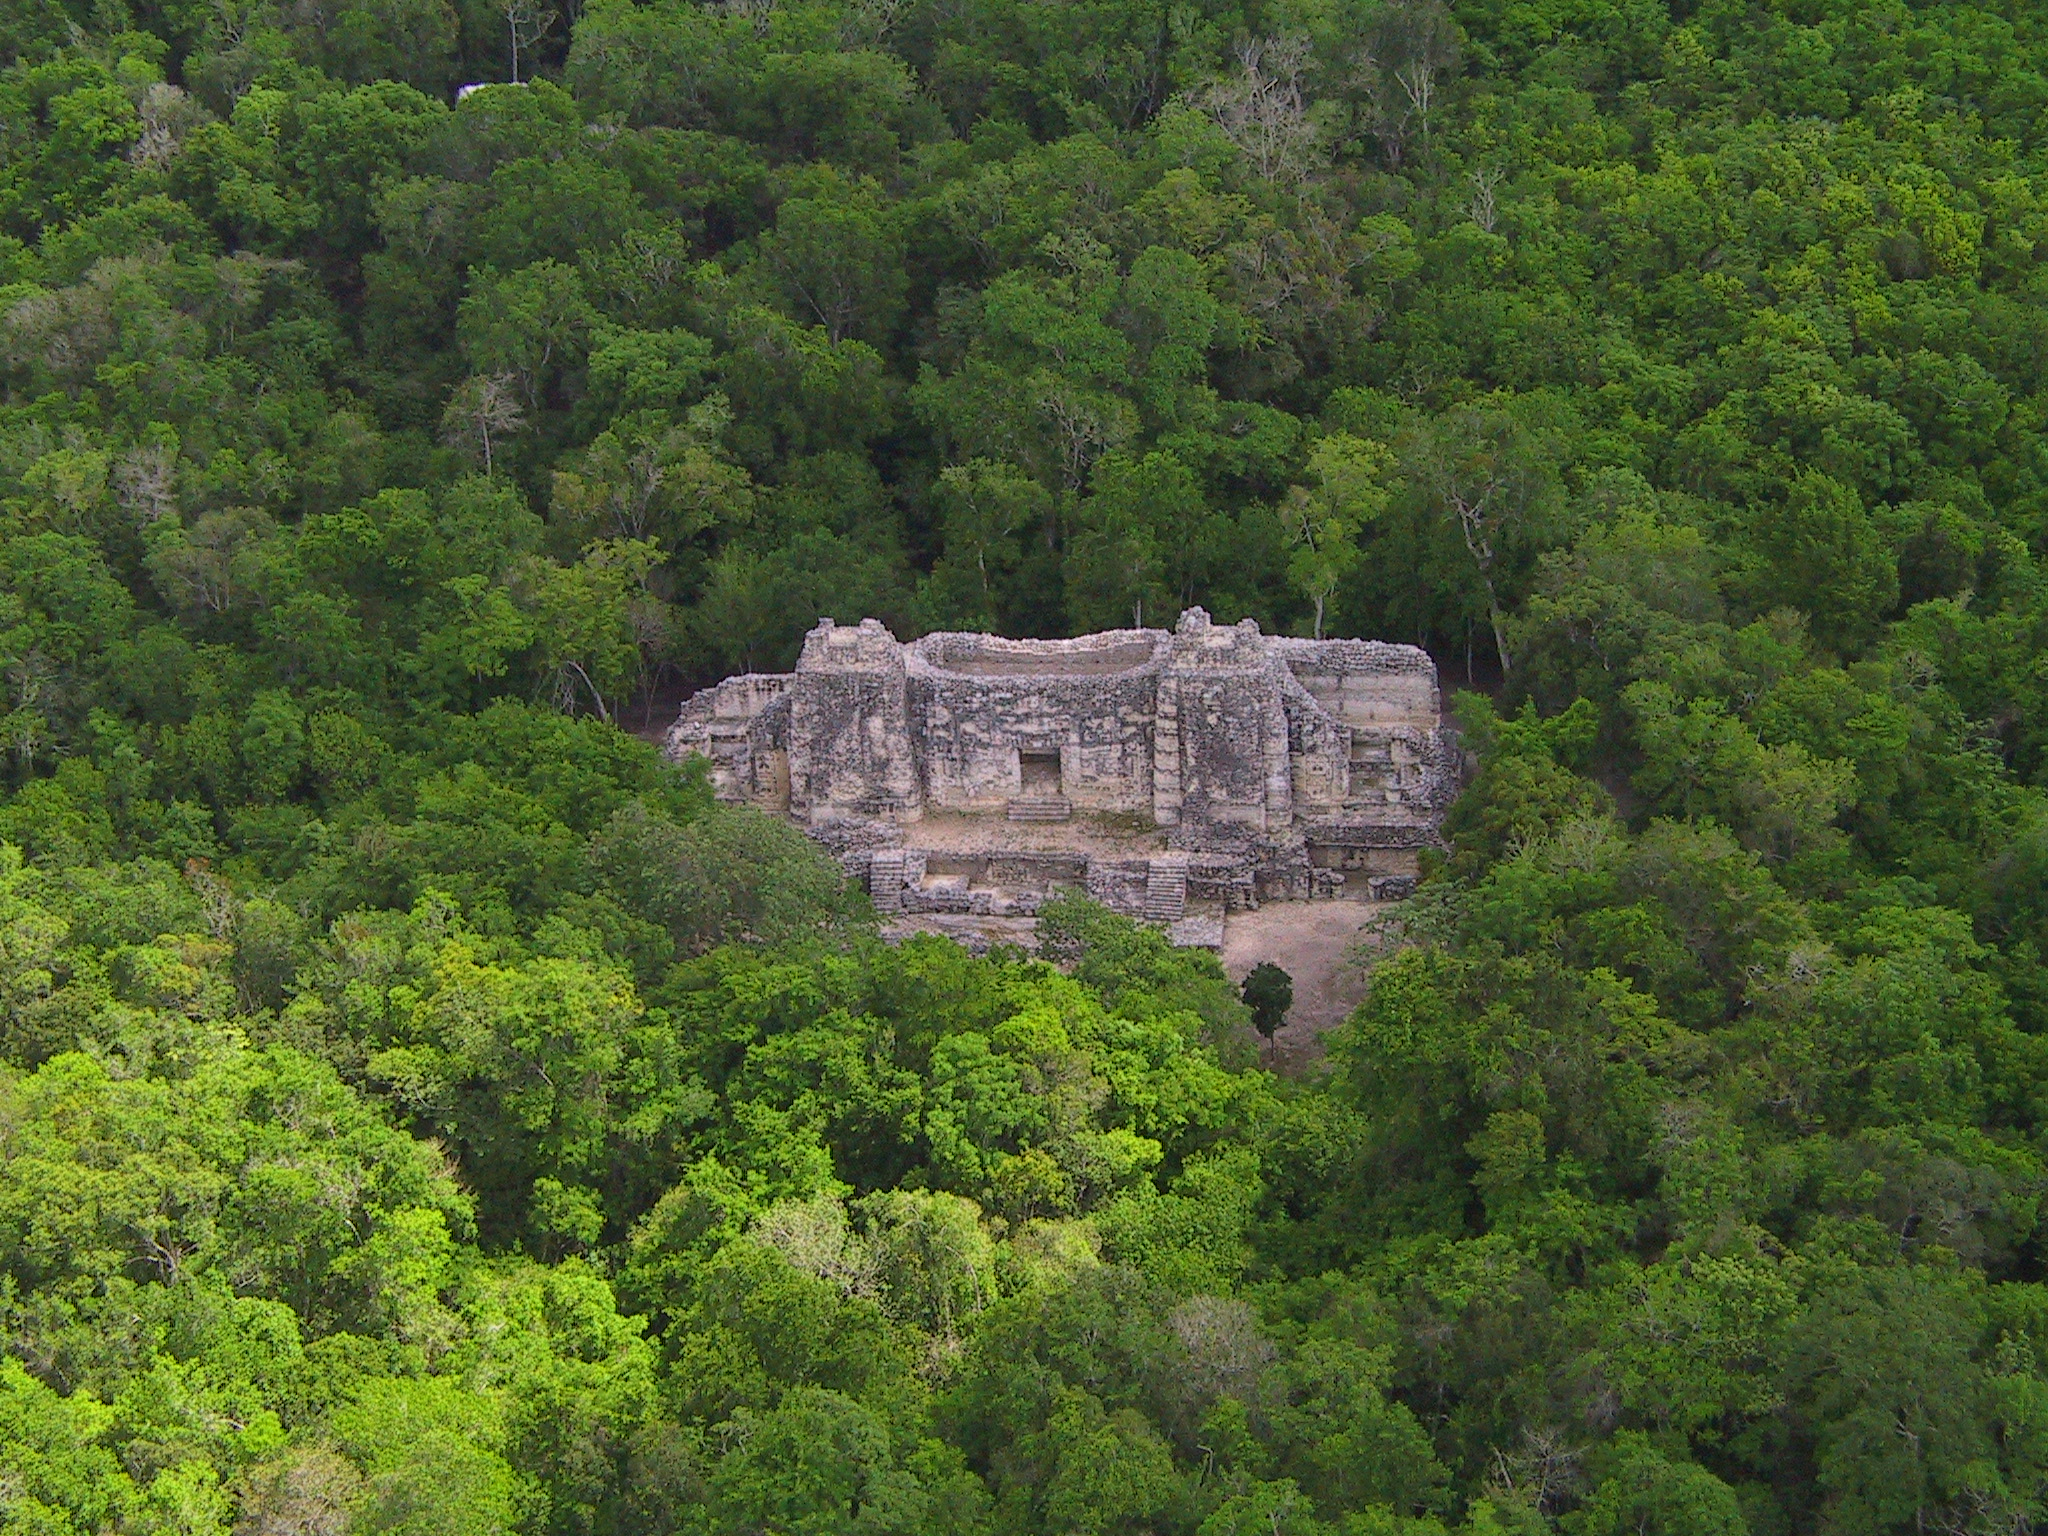
Ensconced in the heart of the southern jungles of the state of Campeche, El Hormiguero consists of around a hundred pre-Hispanic structures. It was reported in 1933 by the Americans Karl Ruppert and John Dennison, who named it El Hormiguero (“the anthill”) due to the large number of anthills found there. It was a Maya city of medium importance and subordinate to Becán, the principal city in the entire Río Bec region. The settlement was first inhabited at the beginning of the Common Era, during the Late Preclassic. In the Early Classic (300 AD) there already existed a small, self-sufficient community, and a century later this transformed from being a village to a more hierarchical society that built a number of monumental structures.
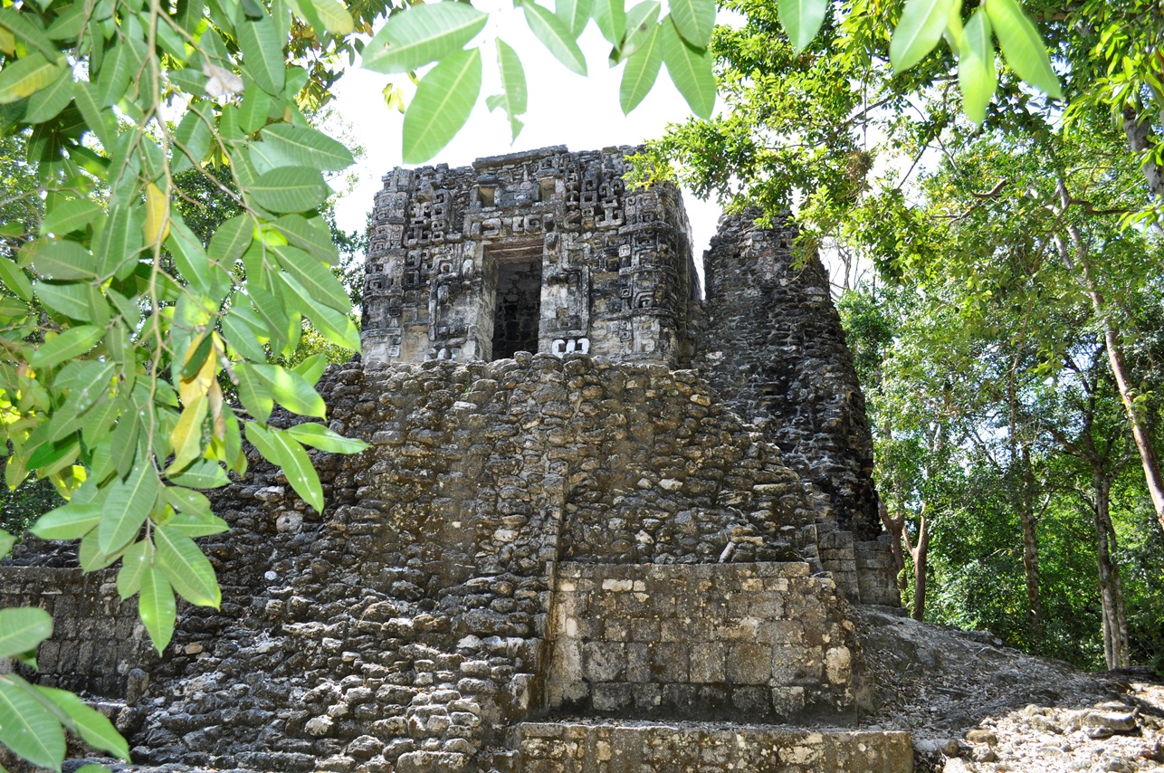
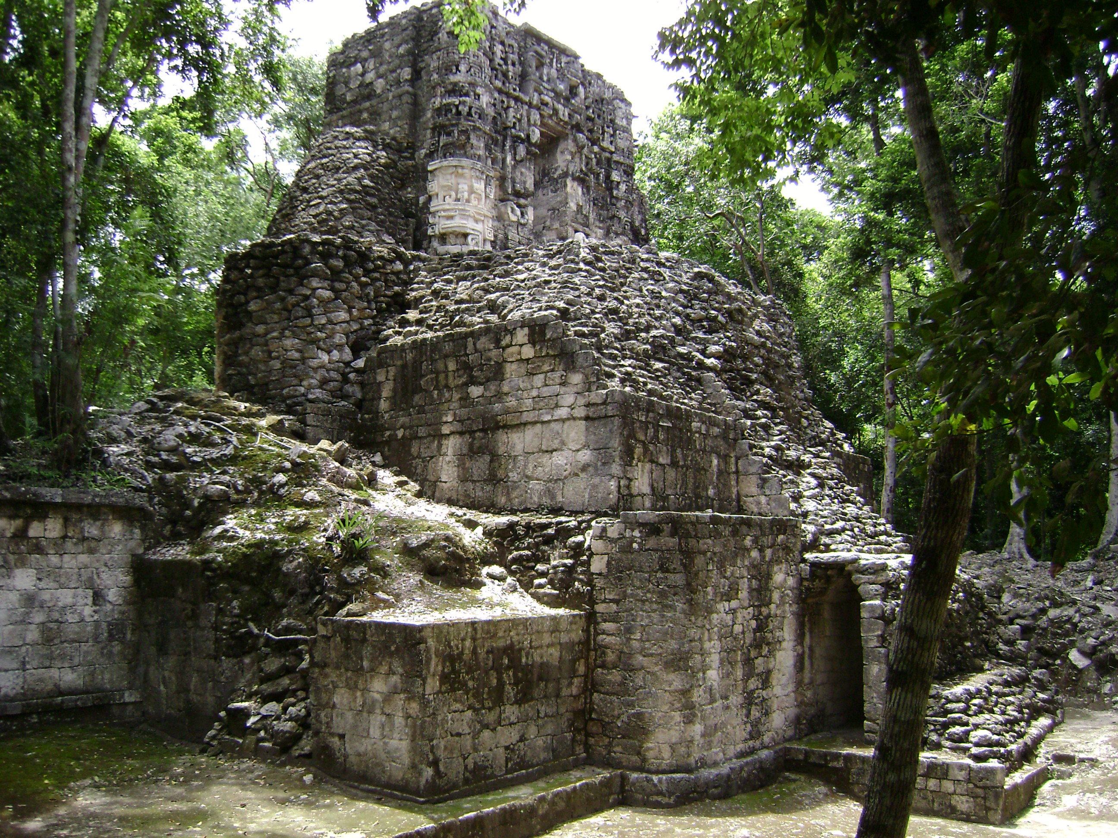
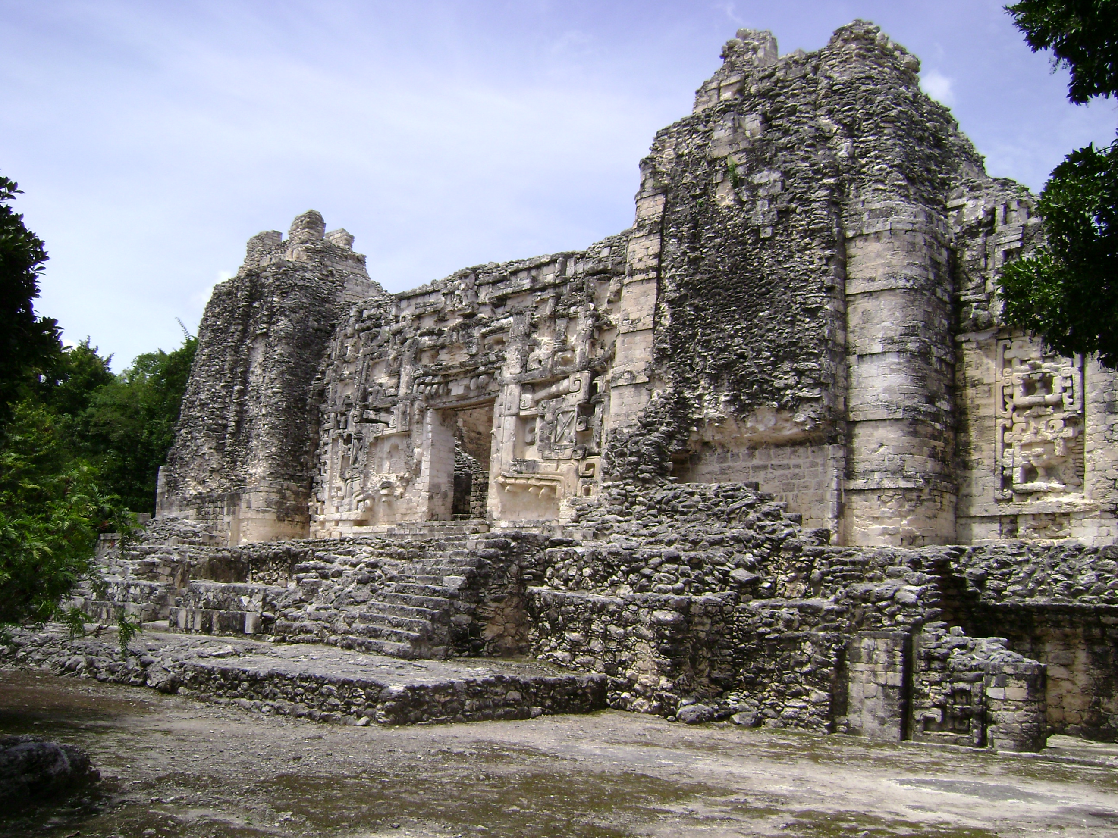
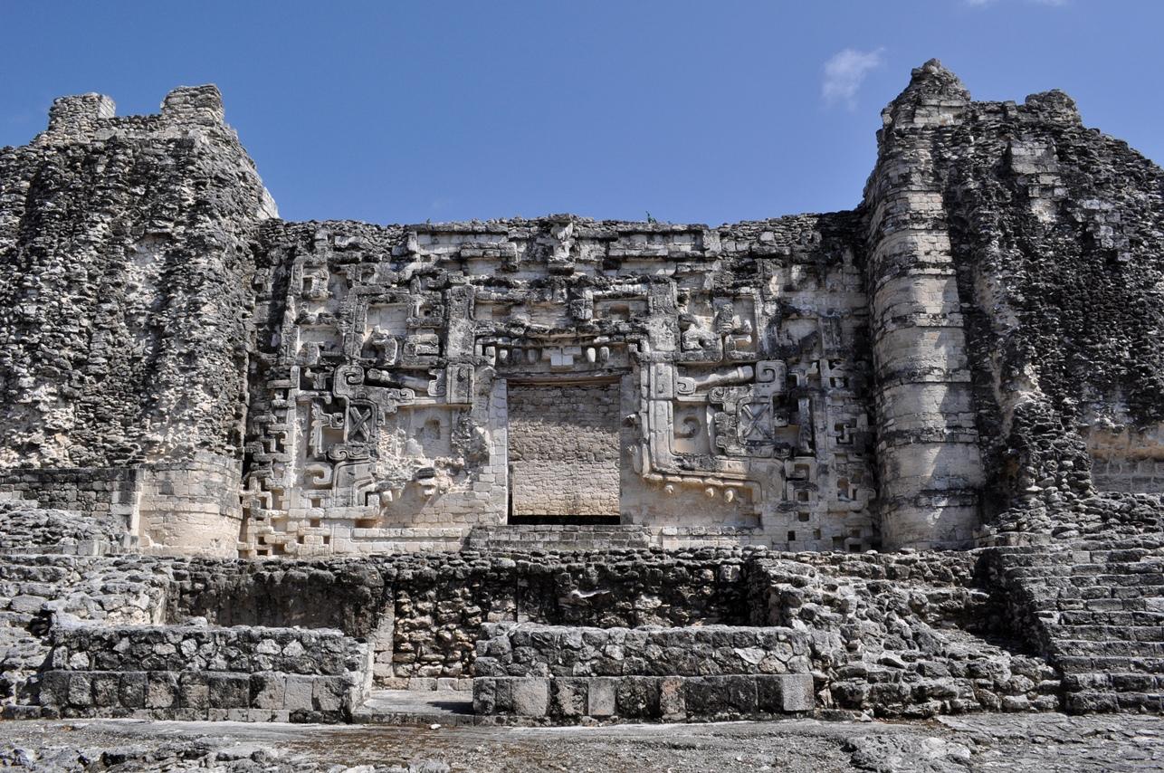
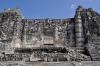
However, it was only in the Late Classic, in around 750 AD, when construction work intensified: the buildings became larger, had more refined finishes and bore more symbolic features, indicating a stratified society. Impressive structures with towers were erected during this period of the city’s development. For example, Structures 2 and 6 have an integrated zoomorphic entrance, while Structure 66 has a series of mask panels. Also, a particularly fine example of a tripartite facade has been preserved on Structure 2, as well as a large zoomorphic entrance with lateral towers.
The site was abandoned in around 950 AD and its buildings looted. By contrast, the population of Becán grew considerably, perhaps because it received the people who had left El Hormiguero and other Maya settlements in the region.
Since the 1970s, a number of archeological studies have begun to be carried out at El Hormiguero. Specifically, Agustín Peña of the National Institute of Anthropology and History (INAH) was in charge of early conservation works at the site. Between 1984 and 1985 the INAH initiated—under the supervision of Román Piña Chán and with Ricardo Bueno in charge of the team in the field—projects to excavate and consolidate Structures 2 and 5, which are now some of the few remains of the architectural features open to the public, with their zoomorphic entrances and a series of administrative or residential chambers.
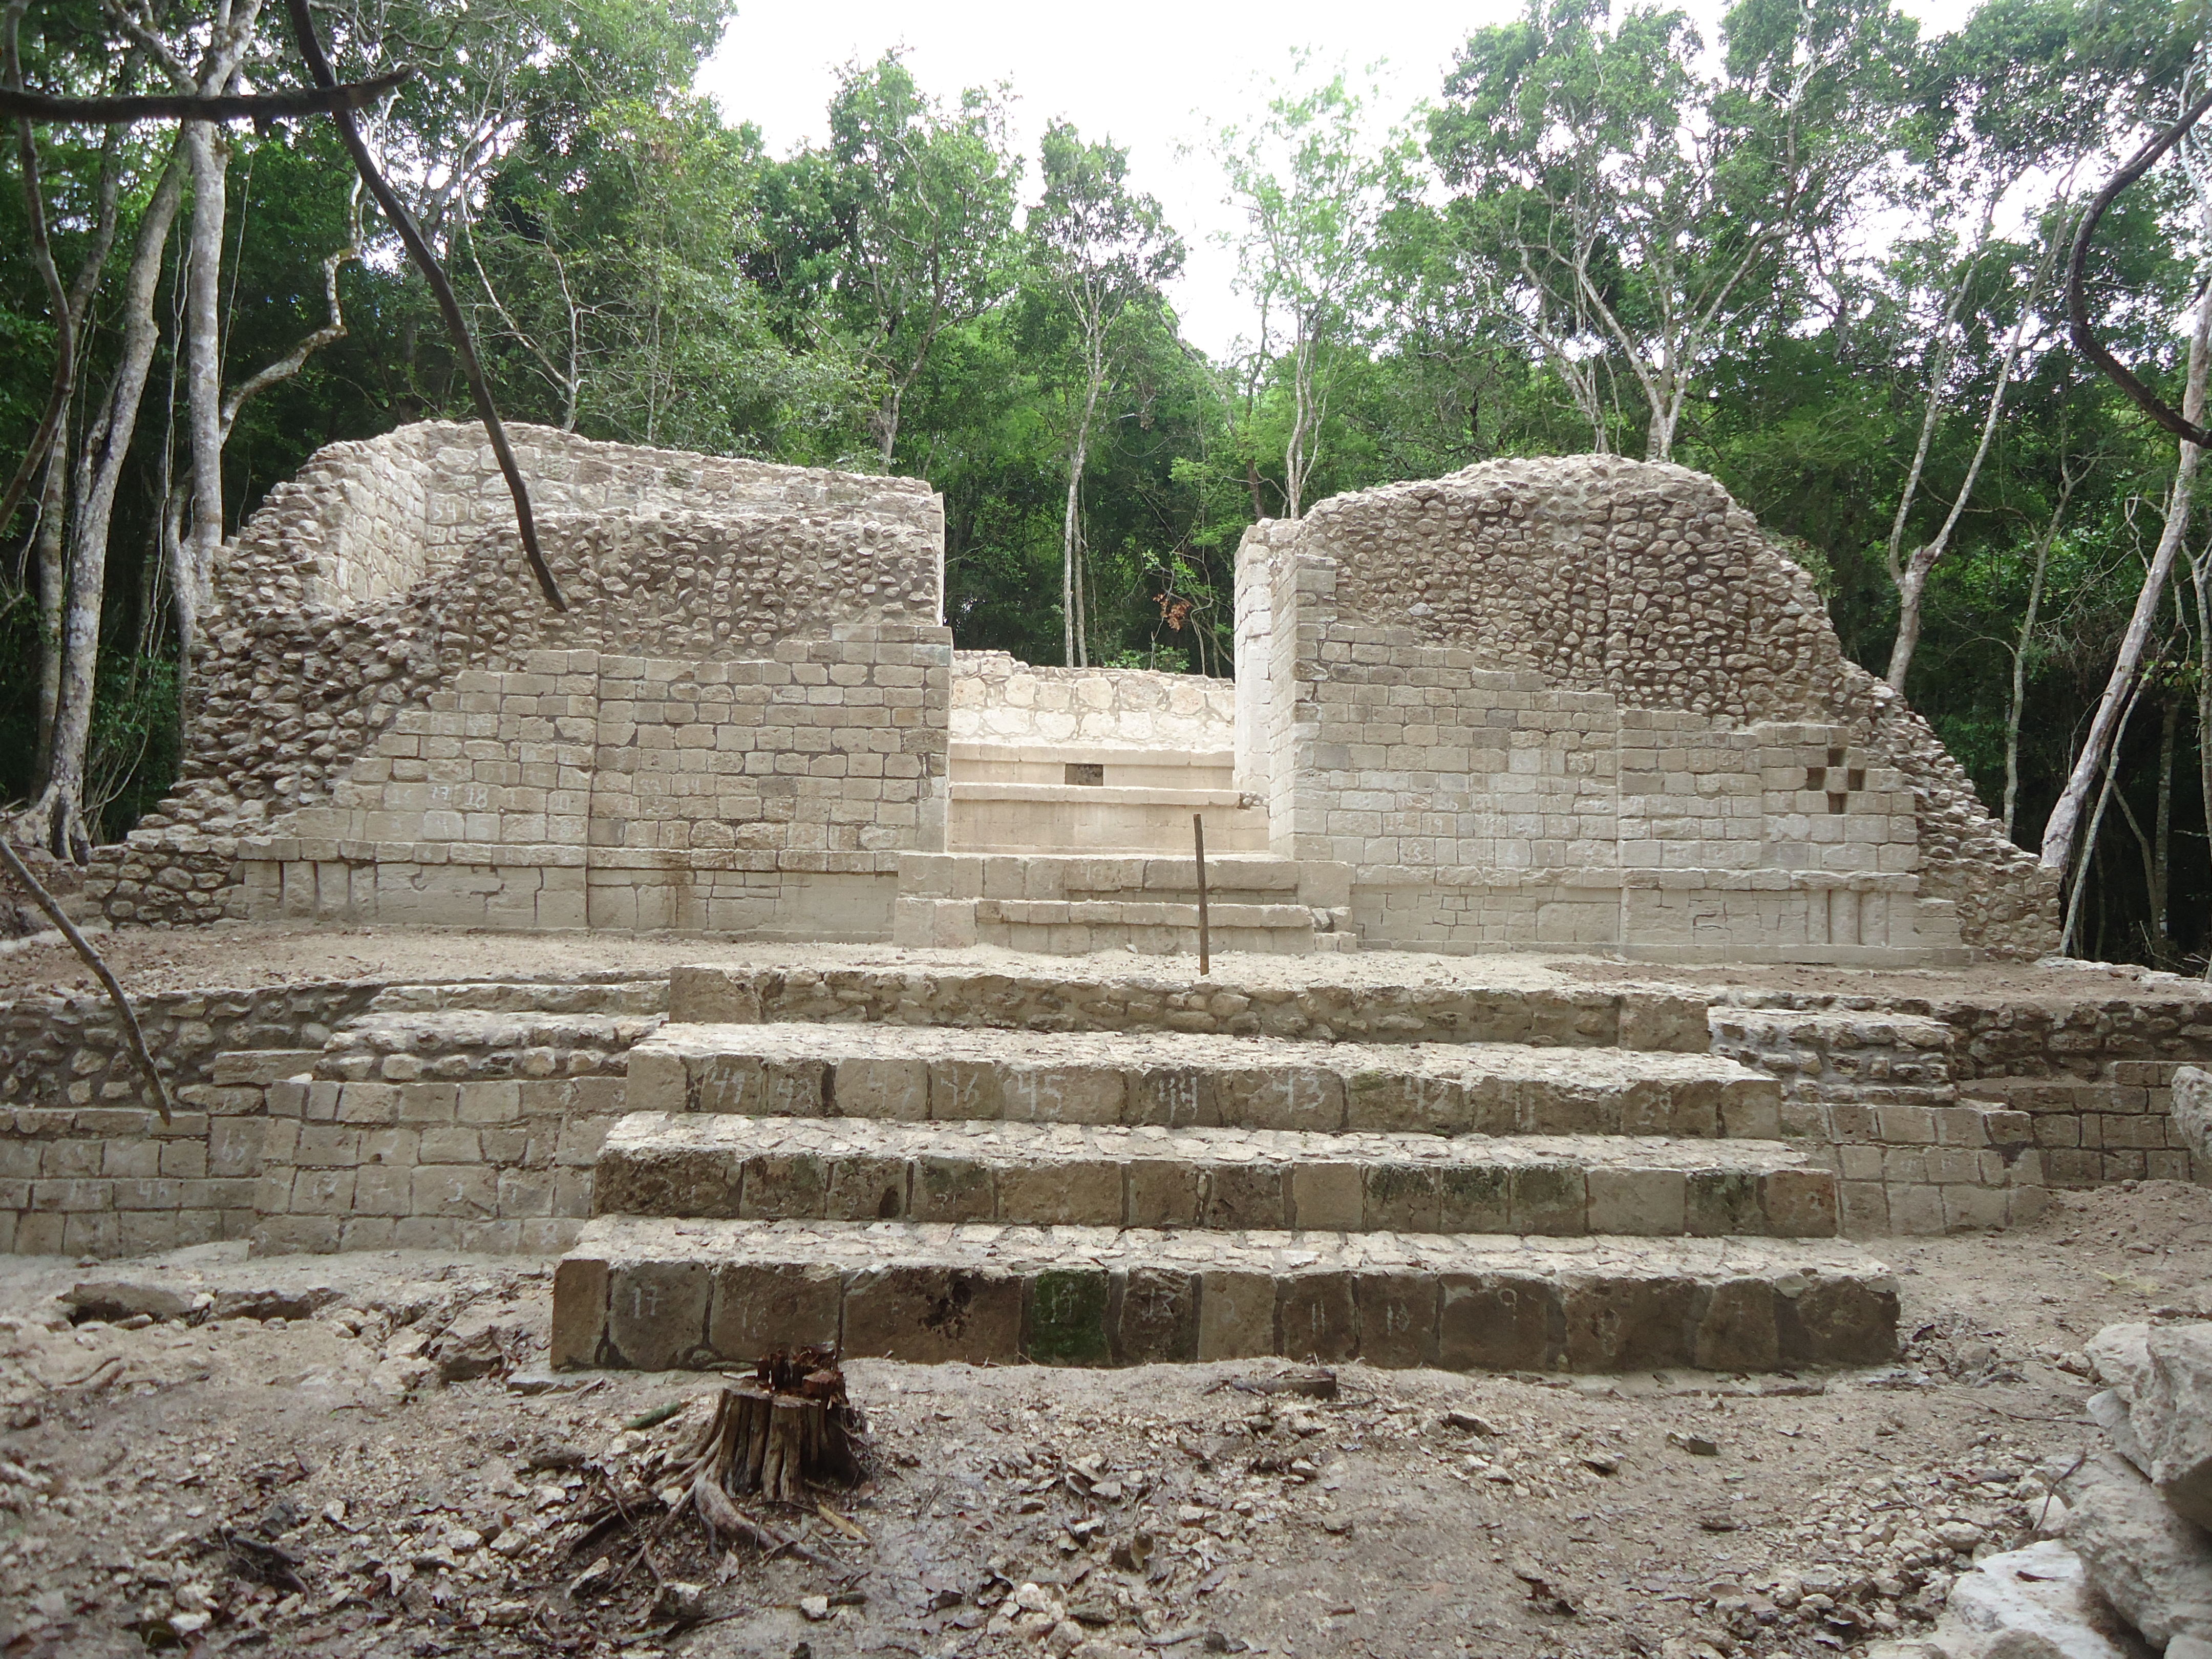
Between 1991 and 1994, with Ricardo Bueno as director of a team of graduates from the National School of Anthropology and History (ENAH), work was resumed at El Hormiguero. Another INAH project was led by Ángeles Cantero from 1997 to 1998, focusing on previously unexplored parts of Building 2, and exploration of Structure 5 began. In 2001, archeologist Luz Campaña was in charge of conducting maintenance on the ceiling of the temple on top of this building. In late 2011, and during early 2016, Vicente Suárez of INAH’s regional office in Campeche carried out both small and large-scale interventions on Structures 2 and 5, which were showing signs of damage due to the ravages of time and a lack of upkeep. At the same time, the west facade of Building 6 was explored, consolidated and restored. In recent dates, Structure 7 was completely restored. The damage seen in Structures 2, 5, 6 and 7 of this archeological area were caused by exposure to the elements, encroaching vegetation, cracks and filtrations in the wall faces, causing ashlar stones to become detached, disintegration of mortar and sections of some walls to crumble.

Centro
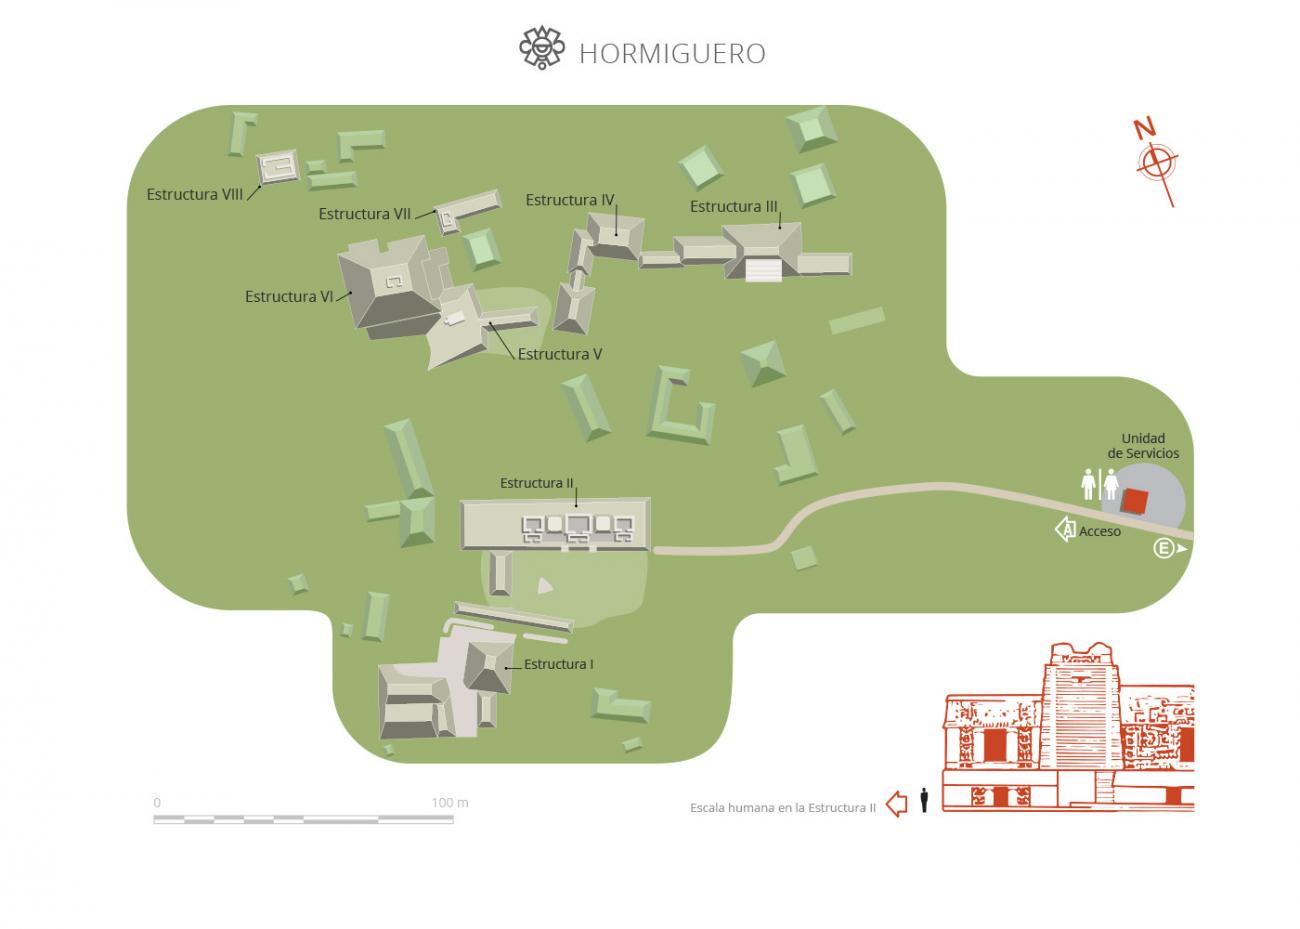
The so-called central group has been the area where archaeological interventions have been carried out since the 1970s.Structure II: It is located in the northeast sector of the southern group and due to its architectural and decorative peculiarities it is one of the main structures of the site. It…
Centro


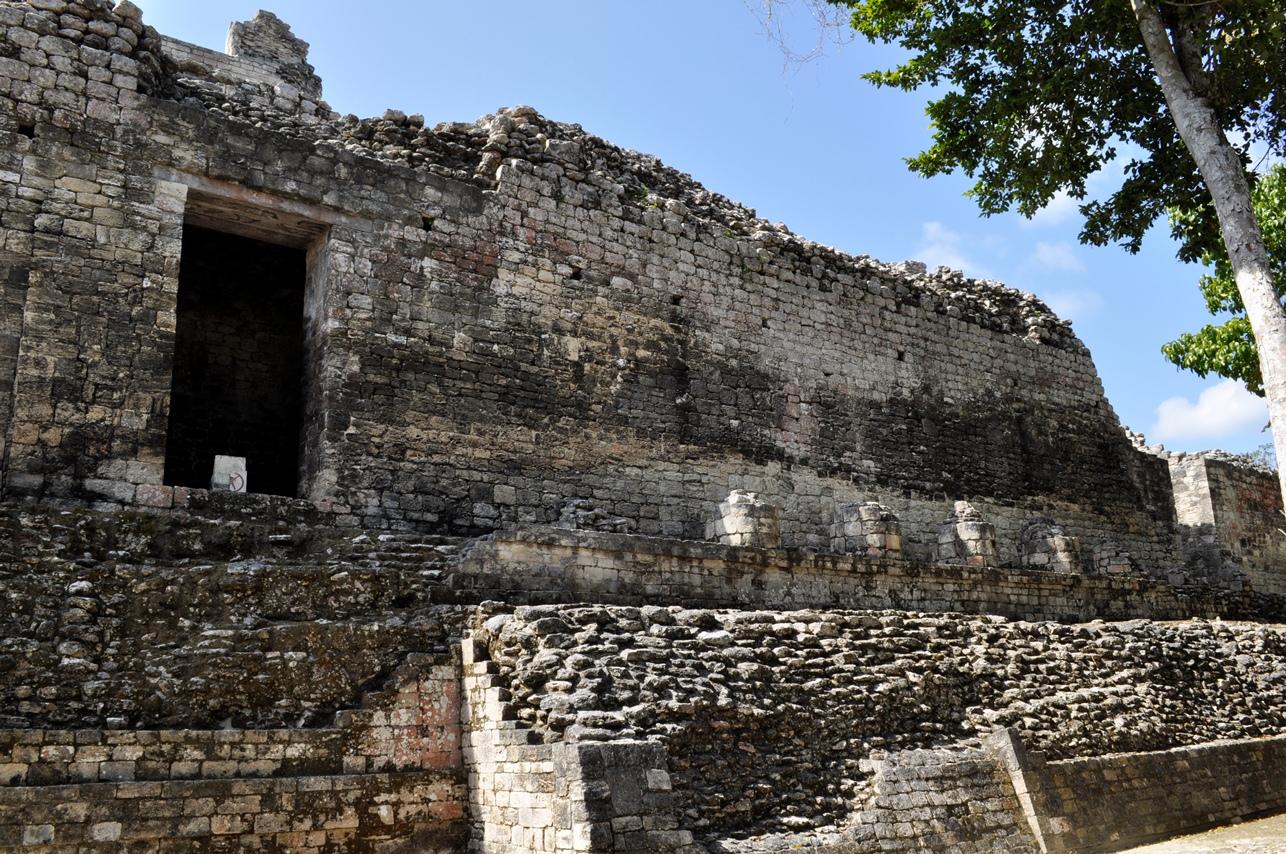

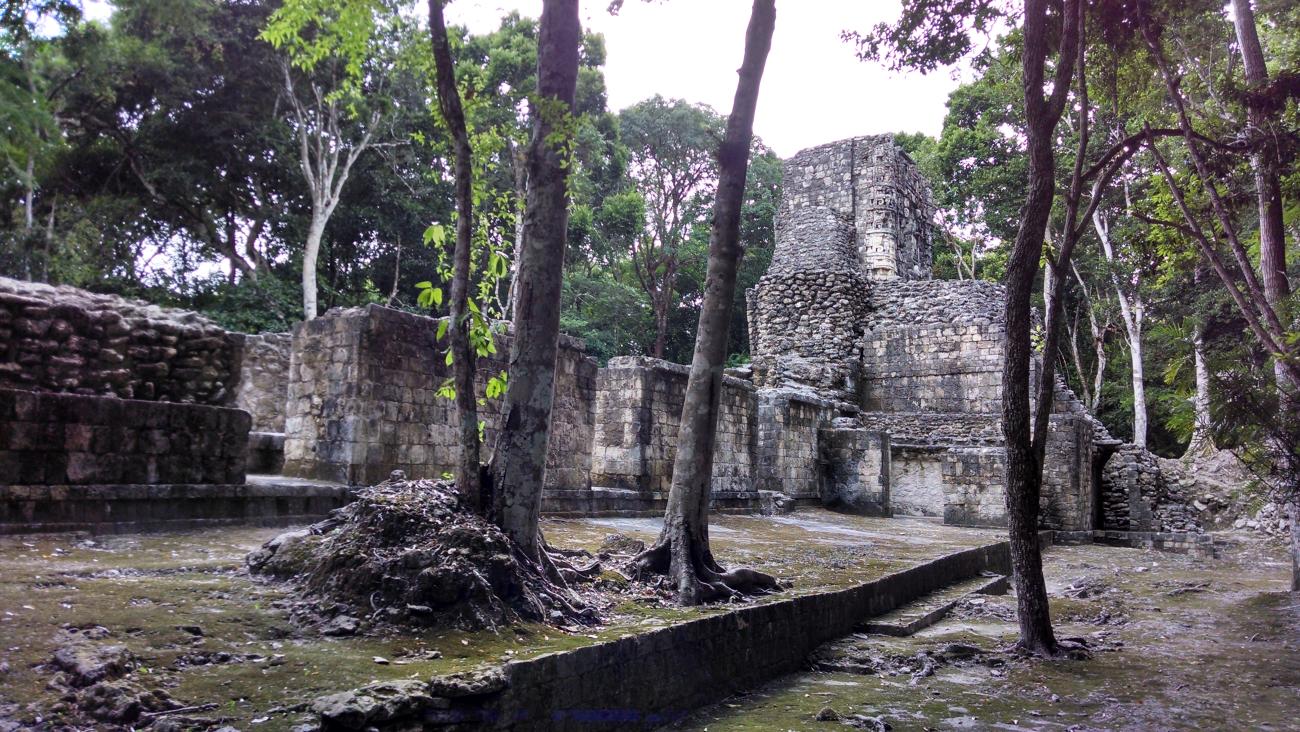




The so-called central group has been the area where archaeological interventions have been carried out since the 1970s.
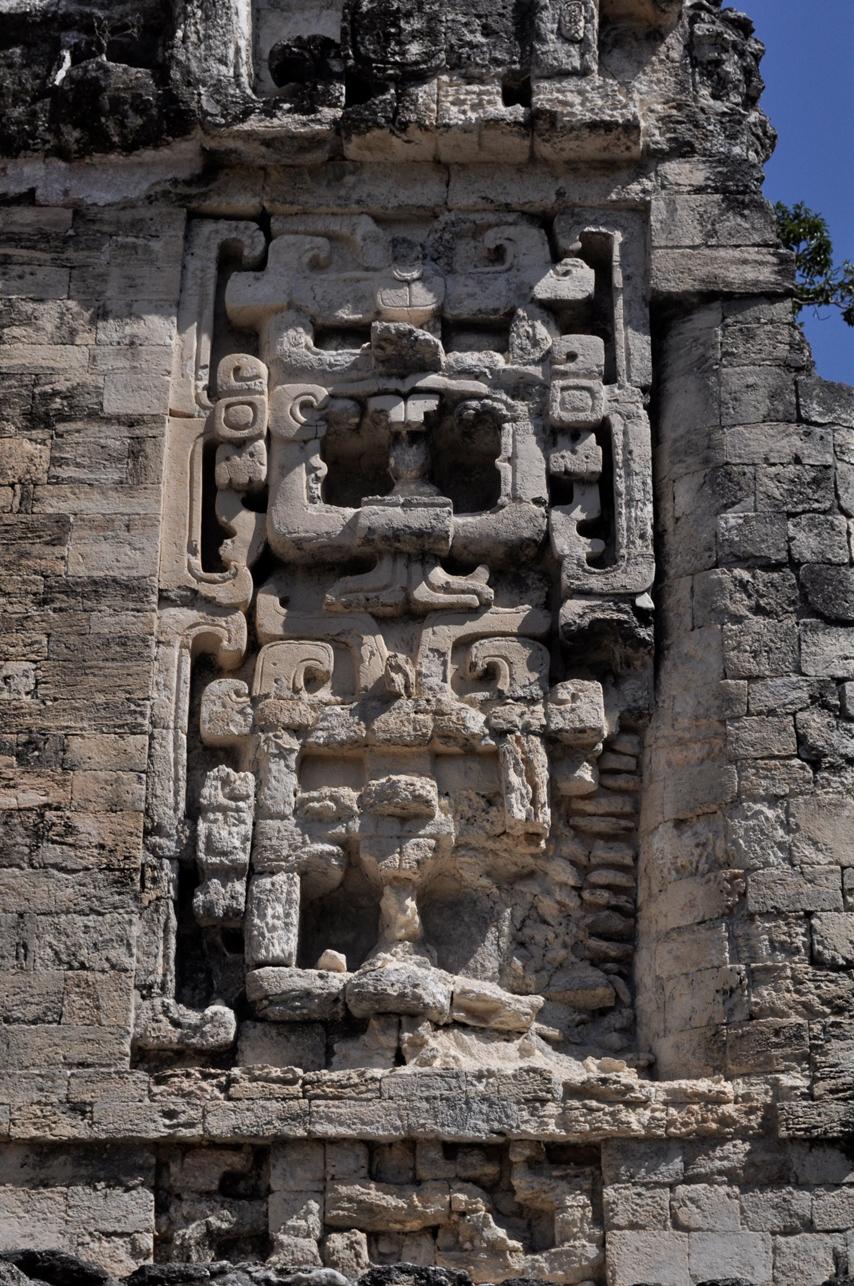
Structure II: It is located in the northeast sector of the southern group and due to its architectural and decorative peculiarities it is one of the main structures of the site. It is considered a palace, because it stands on a 5 m high platform and has 11 rooms, three in the first body or first floor and the rest on the second level. It is characterized by its integral zoomorphic facade, flanked by slender towers that separate it from two lateral rooms, which present as decoration a partial zoomorphic facade and cascades of masks on each side of the access. This doorway alludes to a real or simulated door framed by serpentine jaws, which are complemented by a wide upper front mask that gives it the appearance of a monstrous mouth. Each entrance leads to a room where, with the exception of the central chamber, the intermediate wall in the sector next to the base of the tower has access to a passageway that leads to the body of the tower. The façade is tripartite, since the mask is flanked by two towers, each topped by a small temple.
Structure V: It is a pyramidal base whose main facade faces north. It has a temple in the superior part, decorated with integral zoomorphic facade, superimposed masks of the narigudo god in the corners and a tower in the west sector. Its south facade shows part of the walls of its base and fragments of cornices that decorated each level of the construction until finishing in the vault. Towards its east side there is an annex of four rooms, three of them facing north and the remaining one east. At the opposite end it seems to be joined to another contiguous building.
Structure VI: It has not been fully explored. It is a building with a composite architectural plan, in which the exposed walls can be seen in several sections. Evidently it had several rooms and is endowed with two towers with bodies, stairways and simulated temples. In the room located between the towers, in the south facade, a looting left exposed a zoomorphic mask in the central access.
Structure VII: It is a building of rectangular plan composed by a platform on which two intercommunicated rooms are appreciated, with facade toward the north and sidewalks, which were vaulted. Under the south room there is a vaulted enclosure that perhaps was destined to ritual purposes.



Contact
- Dirección del Centro INAHAdriana Velázquez Morletadriana_velazquezm@inah.gob.mx+52 (981) 816 9111Operación de Zonas Arqueológicas del Centro INAHCandelaria del Carmen Duarte Patzarqueologicas.camp@inah.gob.mx+52 (981) 816 9111, ext.138016
